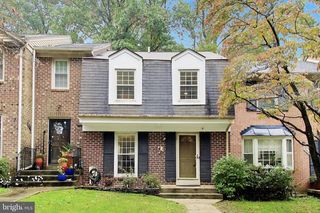
8135 INVERNESS RIDGE RD, Rockville, MD 20854
- 3 beds |
- 4 baths |
- 1,865 sqft
 Town Home
 Built in 1971
 2,178sqft lot
 —— car garage
 $348/sqft
 Listed 19 hours ago
Property Description
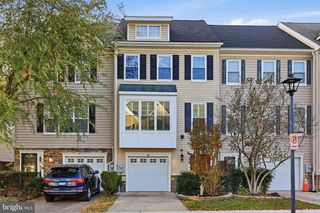
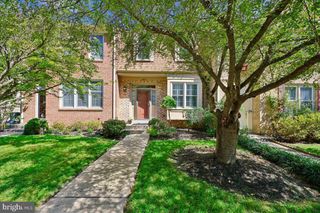
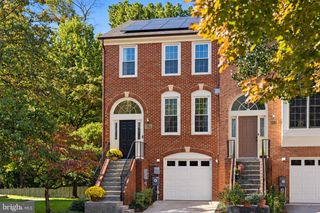
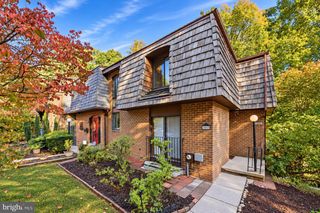
Really Great Pricing for this fully finished and upgraded three level contemporary townhome in Private Wooded Potomac Community!! Townhome features Table-Space kitchen with Granite counters, Maple cabinets, new gas range, large pantry & good size eating area. Separate dining room with new neutral carpet and sliding glass door to rear balcony overlooking wooded views. Living room with new neutral carpeting & large picture window with treed views. Foyer with wood flooring, coat closet, guest bath & interior brick wall. Upper level Primary bedroom with private full bath, dressing area with second sink, new neutral carpeting lighted ceiling fan & walk-in closet, Two additional large bedrooms all with new neutral carpeting. Lower level with large recreation room with gas fireplace, new neutral carpeting & level walk-out to fenced rear yard through sliding glass doors. Additional workshop / storage & laundry area with full size washer & dryer. The whole house has been freshly painted and carpeted. Interior Brick wall along staircases & foyer. One reserved parking space and other additional unassigned spaces available. Don't miss this opportunity to get a Great Property at a Great Value!!!
- Listing Status:
- Active
- Data Last Updated:
- November 7, 2026 at 1:17AM
- Listing Office:
- Group One Yeager Miller Realty Inc. : 3012579376
- Listing Agent:
- Frances P Goldfinger : 3012579376
- MLS ID:
- MDMC2263056

- General: Exterior LightingSidewalksStreet LightsAbove GradeBelow Grade
- Style: ColonialContemporary
- Parking: AssignedLimited Common ElementsParking Space Conveys
- Roofing: Shake
- Windows: Double pane windowsReplacementScreens
- General: Brick3Block
- HOA Amenities: Common Area MaintenanceTrashSnow RemovalReserve FundsManagementLawn MaintenanceInsurance83.5Monthly
- Originating MLS: BRIGHT_MAIN
- School District: MONTGOMERY COUNTY PUBLIC SCHOOLS
- County: MONTGOMERY-MD
- Zoning: R90161000903754
- View: Trees/Woods
- Fencing: WoodRear
- Utilities: Cable tvNatural gas available
- Water: Public
- Sewer: Public Sewer
- Source: BRIGHT_MAIN
This listing courtesy of Frances P Goldfinger , Group One Yeager Miller Realty Inc.
Monthly Payment
- Principal & Interest $
- Property Taxes $
- Home Insurance $
- VA Funding Fee $

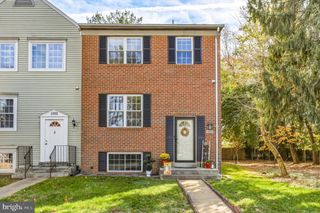
 New - 19 hours ago