4912 ARCOLA RD, Rosedale, MD 21237
- 4 beds |
- 4 baths |
- 1,969 sqft
 Town Home
  Built in 2024
  2,178sqft lot
 1 car garage
  $233/sqft
  Listed 5 days ago
Property Description
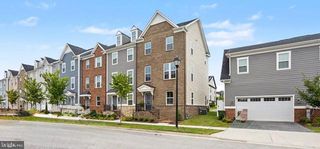
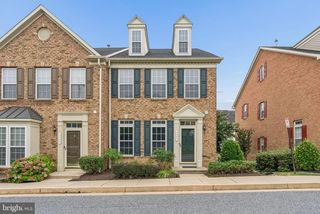
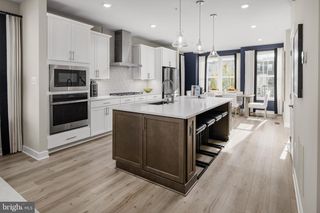
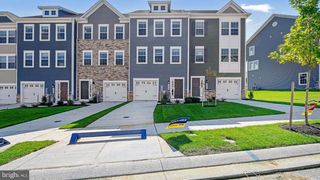
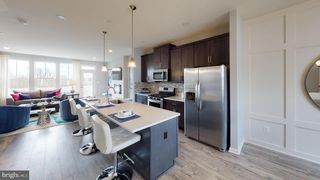
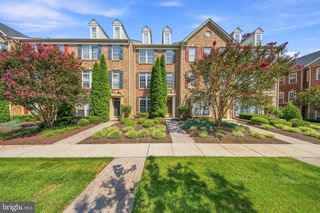
Welcome to this beautifully maintained 4-bedroom, 3½-bathroom townhome in the Villages of White Marsh. Just two years young and move-in ready, this home offers the benefits of newer construction with thoughtful upgrades and a fenced backyard. The main level features an attached garage and a private bedroom with an ensuite full bathroom—ideal for guests, a home office, or multi-generational living. Upstairs, the bright living room flows into the well-appointed kitchen, featuring stainless steel appliances, granite countertops, and a tile backsplash. Step outside from the kitchen onto the deck, perfect for enjoying your morning coffee or dining outdoors. The second upper level features a primary suite with a private bath with double sinks, granite countertops, and a walk-in shower. The second upper level also offers two additional bedrooms, another full bathroom, and a laundry closet. Neighborhood amenities include a community pool, walking paths, a playground, and a dog park. The home is well-located on a quiet street that is within walking distance of the community pool and playground. In addition, you will enjoy close proximity to the shops and restaurants of the Avenue at White Marsh, as well as to 95 and 695. This home is move-in ready now - just bring your furniture!
- Listing Status:
- Active
- Date Added:
- August 19, 2026
- Data Last Updated:
- August 20, 2026 at 4:19PM
- Listing Office:
- Berkshire Hathaway HomeServices Homesale Realty : 4105610044
- Listing Agent:
- Elaine H Bierly : 4102622613
- MLS ID:
- MDBC2172624

- General: Above GradeBelow Grade
- Style: Traditional
- Parking: Concrete Driveway
- Roofing: Architectural Shingle
- General: BattsInsulationBlownInInsulationConcreteFrameSprayFoamInsulationVinyl Siding3Slab
- HOA Amenities: Common GroundsDog ParkJog/Walk PathPool - OutdoorTot Lots/PlaygroundCommon Area MaintenanceManagementPool(s)126.0Monthly
- Originating MLS: BRIGHT_MAIN
- School District: BALTIMORE COUNTY PUBLIC SCHOOLS
- County: BALTIMORE-MD
- Zoning: RESIDENTIAL04142500019163
- Fencing: RearVinyl
- Utilities: Cable tvNatural gas availableSewer availableWater available200 amp service
- Water: Public
- Sewer: Public Sewer
- Source: BRIGHT_MAIN
This listing courtesy of Elaine H Bierly , Berkshire Hathaway HomeServices Homesale Realty
Monthly Payment
- Principal & Interest $
- Property Taxes $
- Home Insurance $
- VA Funding Fee $

 New - 12 hours ago