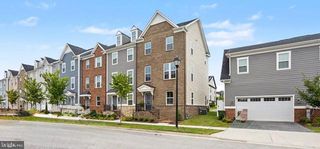
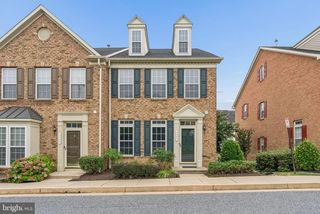
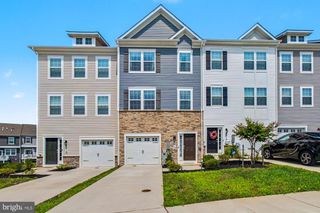
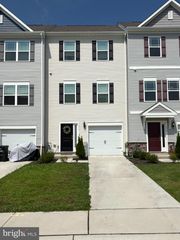
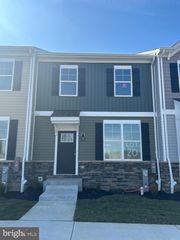
11262 DAVISAR RD, White Marsh, MD 21162
- 3 beds |
- 4 baths |
- 2,135 sqft
 Town Home
  Built in 2026
  2,178sqft lot
 1 car garage
  $201/sqft
  Listed 9 days ago
Property Description
QUICK MOVE-IN OPPORTUNITY! Welcome to The Abigail, a beautifully designed one-car garage townhome offering space in all the right places. This thoughtfully crafted floor plan features three spacious bedrooms, three full baths, and a convenient powder room, delivering comfort and flexibility for modern living. The main level boasts an open, light-filled layout perfect for both everyday living and entertaining. The oversized kitchen island serves as the centerpiece of the home, seamlessly connecting to the expansive great room with a cozy fireplace and separate dining area. Step outside to enjoy the 16' x 10' rear deck—ideal for relaxing or hosting guests. Upstairs, the bedroom level includes a generously sized owner’s suite with a private bath, along with two additional bedrooms and a full hall bath. The conveniently located laundry area on this level adds everyday ease rarely found in townhome living. The finished lower level expands your living space with a versatile recreation room and an additional full bath—perfect for guests, a home office, or entertainment space. With its smart design, included features, and unbeatable value, The Abigail truly has something for everyone. Visit our model hoime for access.
- Listing Status:
- Active
- Data Last Updated:
- August 20, 2026 at 4:19PM
- Listing Office:
- Builder Solutions Realty : 4109797740
- Listing Agent:
- Terri E Hill : 4102000626
- MLS ID:
- MDBC2172664

- General: Above Grade
- Style: Craftsman
- Roofing: Asphalt
- General: StoneVinyl Siding3Slab
- HOA Amenities: 65.0Monthly
- Originating MLS: BRIGHT_MAIN
- School District: BALTIMORE COUNTY PUBLIC SCHOOLS
- County: BALTIMORE-MD
- Zoning: R04112500016214
- Water: Public
- Sewer: Public Sewer
- Source: BRIGHT_MAIN
This listing courtesy of Terri E Hill , Builder Solutions Realty
Monthly Payment
- Principal & Interest $
- Property Taxes $
- Home Insurance $
- VA Funding Fee $

 New - 12 hours ago