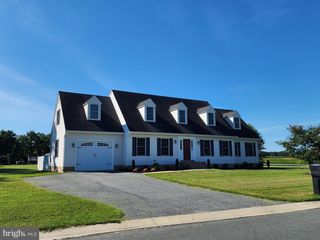
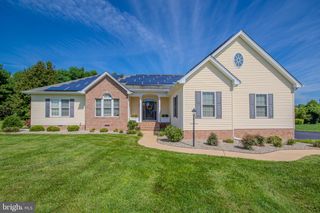
28204 RIVERSIDE DRIVE EXT, Salisbury, MD 21801
- 3 beds |
- 2 baths |
- 2,320 sqft
 Single-Family Home
  Built in 2018
  0.46acre lot
 2 car garage
  $193/sqft
  Listed 19 days ago
Property Description
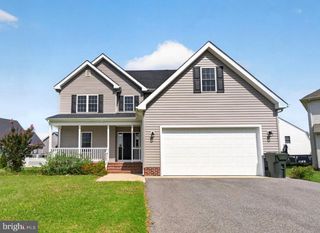
Custom craftsmanship, flexible living spaces, and fantastic indoor and outdoor features—this one has so much to offer. Welcome home to this custom-built Craftsman filled with thoughtful details and upgrades throughout! The inviting open floor plan features 9-foot ceilings, with impressive 10-foot tray ceilings in the living room and primary bedroom, luxury vinyl plank flooring, and a beautiful gas fireplace with a custom mantel and surround, built-in storage, and bench seating. The kitchen offers quartz countertops and stainless steel appliances and flows seamlessly into the main living space, making it perfect for everyday living and entertaining. The spacious primary suite features a ceramic tile shower, walk-in closet with a cedar accent wall, and custom bathroom counters featuring sea glass. Surround sound in both the living room and bonus room adds another special touch. All three bedrooms are conveniently located on the main level, along with a dedicated office. Upstairs, you'll find a large bonus room with plenty of storage and attic access—ideal for a media room, playroom, home gym, or additional flex space. Outside, enjoy your own backyard retreat with an above-ground pool, stone fire pit, and seating area. A concrete driveway leads to a true two-car garage with an impressive 18-foot walnut-colored overhead door.
- Listing Status:
- Active
- Date Added:
- September 18, 2026
- Data Last Updated:
- October 5, 2026 at 5:17AM
- Listing Office:
- Keller Williams Realty Delmarva : 4106770909
- Listing Agent:
- Michael Dunn : 4103413454
- MLS ID:
- MDWC2024604

- General: Above GradeBelow Grade
- Style: Craftsman
- General: FrameStoneVinyl Siding2BlockCrawl SpaceStone
- Originating MLS: BRIGHT_MAIN
- School District: WICOMICO COUNTY PUBLIC SCHOOLS
- County: WICOMICO-MD
- Zoning: R202316015024
- Water: Private
- Sewer: On Site Septic
- Source: BRIGHT_MAIN
This listing courtesy of Michael Dunn , Keller Williams Realty Delmarva
Monthly Payment
- Principal & Interest $
- Property Taxes $
- Home Insurance $
- VA Funding Fee $