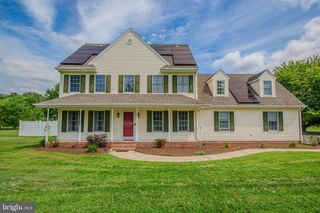
7013 ASHWORTH CT, Salisbury, MD 21804
- 4 beds |
- 3 baths |
- 2,325 sqft
 Single-Family Home
  Built in 2004
  1.02acre lot
 2 car garage
  $176/sqft
  Listed 1 month ago
Property Description
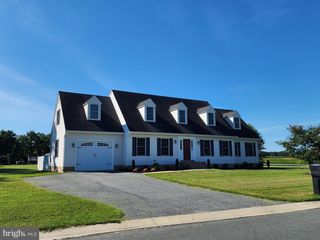
Welcome to 7013 Ashworth Court located in the beautiful East side neighborhood of a Heather Glen. This home features a spacious four-bedroom, two-and-a-half-bath home situated on a private cul-de-sac with approximately 1.02 acres in Salisbury. Offering approximately 2,325 square feet of living space, this well-maintained property combines generous indoor living areas, exceptional storage, and an inviting outdoor setting. This home also features a PFAS whole home water treatment system that is under maintenance warranty until 2029. The main level features a formal dining room, a comfortable living room, and an updated kitchen with new countertops, stainless-steel appliances, abundant cabinetry, and a breakfast bar with space for casual seating. Just beyond the kitchen is a bright 14-by-14 Florida room with its own ductless heating and air-conditioning system, creating a comfortable space to enjoy throughout the seasons. Also located on the first floor is a laundry room and beautiful half bathroom. Upstairs, the spacious primary suite includes a private bathroom and walk-in closet. Three additional bedrooms, a full hall bathroom, a flexible landing or sitting area complete the second floor. Permanent stairs provide access to a large, full-length attic, offering outstanding storage and future possibilities. Outside, enjoy the expansive 30-by-14 paver patio, fenced backyard area, irrigation system, mature landscaping, and a separate 16-by-12 storage shed. An oversized two-car garage and extra-long blacktop driveway provide plenty of room for vehicles, equipment, and guests. Additional improvements include remodeled bathrooms with updated countertops, faucets, and toilets, a new water-softener system, whole-house water filtration, and a new crawl-space vapor barrier installed in May 2024. With abundant living space, extensive storage, and more than an acre of land, this property offers a wonderful combination of comfort, functionality, and room to enjoy both indoors and out. Call today to schedule your private showing!
- Listing Status:
- Active
- Date Added:
- August 7, 2026
- Data Last Updated:
- October 5, 2026 at 7:16AM
- Listing Office:
- ERA Martin Associates : 4107491818
- Listing Agent:
- Brandon Johnson : 4106035087
- MLS ID:
- MDWC2023822

- General: Outbuilding(s)Underground Lawn SprinklerAbove GradeBelow Grade
- Style: Colonial
- Other Structures: PorchPatio
- Roofing: Architectural Shingle
- General: Vinyl SidingStick Built2BlockCrawl Space
- HOA Amenities: Common Area Maintenance500.0Annually
- Originating MLS: BRIGHT_MAIN
- School District: WICOMICO COUNTY PUBLIC SCHOOLS
- County: WICOMICO-MD
- Zoning: RESIDENTIAL2305109531
- Fencing: AluminumRear
- Water: Well
- Sewer: On Site Septic
- Source: BRIGHT_MAIN
This listing courtesy of Brandon Johnson , ERA Martin Associates
Monthly Payment
- Principal & Interest $
- Property Taxes $
- Home Insurance $
- VA Funding Fee $