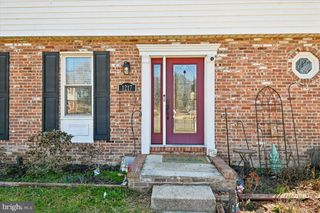
1307 REGINA WAY, Severn, MD 21144
- 3 beds |
- 4 baths |
- 2,800 sqft
 Single-Family Home
  Built in 2016
  3,920sqft lot
 2 car garage
  $241/sqft
  Listed 9 days ago
Property Description
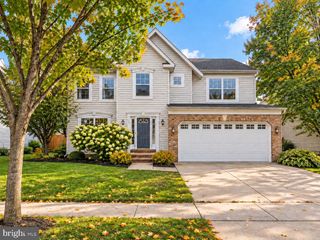
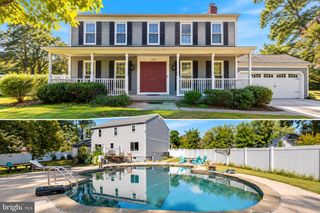
Welcome to Carrington Woods, an intimate enclave of just 13 homes tucked along a private cul-de-sac in the heart of where you need to be in Anne Arundel County. This is the kind of neighborhood people hope to find—quiet, welcoming and filled with amazing neighbors, where the cul-de-sac creates a natural gathering place and there is a genuine sense of community. Beautifully maintained, thoughtfully upgraded and wonderfully inviting, 1307 Regina Way feels like home the moment you walk through the door. A gracious foyer opens to bright, generous living spaces with gleaming hardwood floors, 9-foot ceilings and tall windows that bring in beautiful natural light. The wood-burning fireplace sets the scene for cozy fall evenings and holiday gatherings, while the open, gourmet-inspired kitchen features 42-inch maple cabinetry, granite countertops, stainless steel appliances and a large breakfast bar that keeps everyone connected. Step outside to the deck for quiet morning coffee, summer dinners, weekend cookouts and starlight cocktails after dark. Upstairs, the spacious primary suite is a retreat of its own with sitting and dressing areas, an enormous walk-in closet and a spa-inspired bath with soaking tub, separate shower, double vanity and beautiful ceramic tilework. Generously sized secondary bedrooms offer excellent closet space, and the second-floor laundry is right where you want it. The fully finished lower level is made for living—movie nights, football Sundays, a home office, game nights and parties—with plenty of space and a full bath. And the garage is a standout all its own—massive, exceptionally clean and finished with a custom epoxy floor, with incredible room for vehicles, bikes, tools, hobbies, sports gear and serious storage. The fully floored attic with pull-down stairs and there is a place for everything. Minutes to Fort Meade, NSA and DISA with quick access to Routes 97, 32 and 100 and the Baltimore-Washington corridor, the location makes everyday life remarkably convenient. Come home to great neighbors, a private cul-de-sac, morning coffee on the deck, fireside evenings and cocktails under the stars. Move in, hang the wreath and be home in time for the holidays.
- Listing Status:
- Active
- Date Added:
- September 27, 2026
- Data Last Updated:
- October 5, 2026 at 7:16AM
- Listing Office:
- Coldwell Banker Realty : 4102638686
- Listing Agent:
- Wendy T Oliver : 4433365091
- MLS ID:
- MDAA2157920

- General: Bump-outsExterior LightingStreet LightsAbove GradeBelow Grade
- Style: ColonialCraftsman
- Other Structures: PorchDeck
- Roofing: Architectural Shingle
- Windows: Double pane windowsInsulatedLow eScreensVinyl cladWood frame
- General: Advanced FramingBattsInsulationBlownInInsulationCPVC/PVCStick BuiltStoneT-1-11Vinyl Siding3Concrete Perimeter
- HOA Amenities: Common GroundsCommon Area MaintenanceRoad Maintenance309.0Annually
- Originating MLS: BRIGHT_MAIN
- School District: ANNE ARUNDEL COUNTY PUBLIC SCHOOLS
- County: ANNE ARUNDEL-MD
- Zoning: R5020414290241908
- View: Garden/LawnTrees/Woods
- Utilities: Under ground
- Water: Public
- Sewer: Public Sewer
- Source: BRIGHT_MAIN
This listing courtesy of Wendy T Oliver , Coldwell Banker Realty
Monthly Payment
- Principal & Interest $
- Property Taxes $
- Home Insurance $
- VA Funding Fee $

 New - 3 days ago