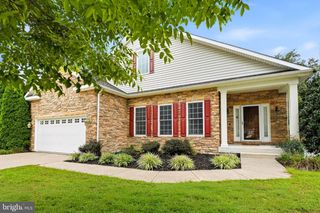
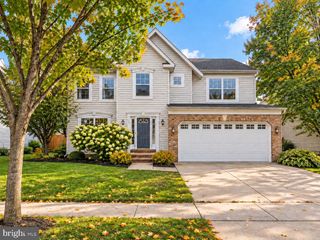
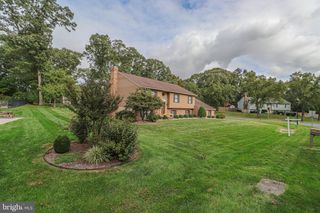
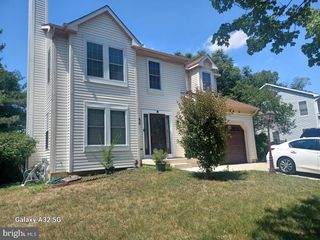
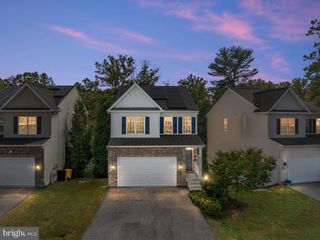
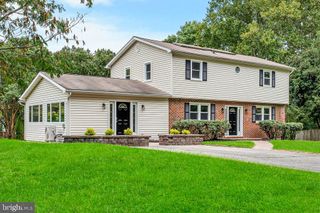
1409 SPRING PLOW CT, Severn, MD 21144
- 4 beds |
- 3 baths |
- 3,312 sqft
 Single-Family Home
  Built in 1996
  10,454sqft lot
 2 car garage
  $189/sqft
  Listed 1 month ago
Property Description
What would you do with a little extra room? Maybe you use the kitchen with its large island to make dinner while still keeping an eye on what’s happening in the family room. Or maybe you love to entertain and want to stay part of the conversation while everyone relaxes nearby instead of crowding into the kitchen. The space can flex easily between everyday life and entertaining. Looking for more options? Separate living and dining rooms can adapt to the way you live, while the large finished basement gives you an entirely different level to make your own. Movie room? Home gym? Game space? Hobby area? There is room for more than one idea. Outside, the expansive patio and fully fenced backyard offer even more possibilities—grill with friends, spend an afternoon outside or gradually create the outdoor space you've been imagining. Tucked into a roomy Severn cul-de-sac with a two-car garage and convenient access to Fort Meade, BWI, Arundel Mills and major commuter routes, 1409 Spring Plow Ct offers plenty of space to live in now and plenty of opportunity to make it feel like yours over time.
- Listing Status:
- Active
- Date Added:
- August 20, 2026
- Data Last Updated:
- October 5, 2026 at 5:28PM
- Listing Office:
- Blackwell Real Estate, LLC : 4432214120
- Listing Agent:
- Bryan Montross : 4434949498
- MLS ID:
- MDAA2154494

- General: SidewalksAbove GradeBelow Grade
- Style: Colonial
- Other Structures: PorchPatio
- Pool: Above ground
- Parking: Concrete Driveway
- Windows: Screens
- General: Vinyl Siding3Slab
- HOA Amenities: 209.0Annually
- Originating MLS: BRIGHT_MAIN
- School District: ANNE ARUNDEL COUNTY PUBLIC SCHOOLS
- County: ANNE ARUNDEL-MD
- Zoning: R5020430290081414
- Fencing: Rear
- Water: Public
- Sewer: Public Sewer
- Source: BRIGHT_MAIN
This listing courtesy of Bryan Montross , Blackwell Real Estate, LLC
Monthly Payment
- Principal & Interest $
- Property Taxes $
- Home Insurance $
- VA Funding Fee $