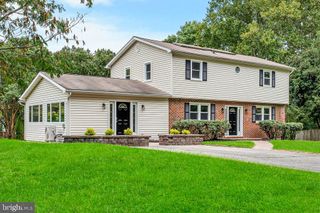
7796 POPLAR GROVE RD, Severn, MD 21144
- 5 beds |
- 4 baths |
- 2,828 sqft
 Single-Family Home
  Built in 1987
  0.48acre lot
 3 car garage
  $248/sqft
  Listed 5 days ago
Property Description
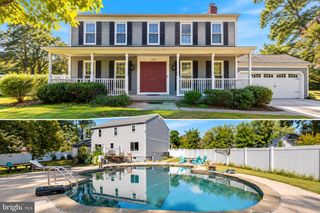
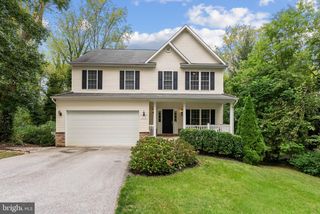
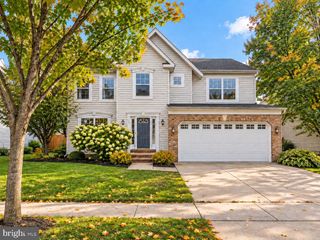
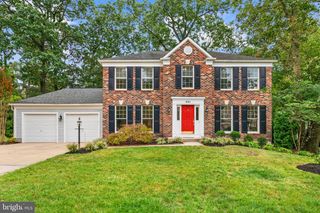
OPEN HOUSE SATURDAY 12- 2 AND SUNDAY 11:00 - 1:00. An unbeatable location! This beautiful, meticulously maintained home is nestled on a spacious half-acre corner lot; 4-5 spacious bedrooms, 3.5-bath home with an additional room for an office offers room to grow, entertain, and make it your own. The fourth and the (nonconforming) 5th room offer a versatile floor plan for guests, extended family, or a home office. Total sq ft is 2800, with 1400 sq ft above and 1400sq ft below. An oversized 3-car garage with fully built custom cabinetry provides exceptional space for vehicles, lawn equipment, tools, storage with a full refrigerator. The driveway has very recently been resealed. The updated kitchen with new refrigerator opens to inviting living and dining spaces with vaulted ceilings, while the spacious family room features a large raised brick fireplace hearth and plenty of room to gather. Step outside to the multi-level deck and patio overlooking the expansive backyard perfect for entertaining, and relaxing outdoors. Gutter Guards are newly installed along with newer furnace and HVAC. All home systems have been maintained and replaced. Conveniently located with easy access to NSA, Fort Meade, Baltimore, BWI Airport, and Amtrak. A rare combination of generous space, versatile living areas, outdoor enjoyment, and convenience—come see all this home has to offer!
- Listing Status:
- Active
- Date Added:
- September 30, 2026
- Data Last Updated:
- October 5, 2026 at 7:16AM
- Listing Office:
- Douglas Realty LLC : 8669873937
- Listing Agent:
- Erin Marie O'Neill : 4105705688
- MLS ID:
- MDAA2158064

- General: Extensive HardscapeFlood LightsAbove GradeBelow Grade
- Style: Split Foyer
- Other Structures: DeckPatio
- Parking: Asphalt Driveway
- Roofing: Architectural Shingle
- Windows: ScreensStorm
- General: Brick Front2Brick/MortarConcrete PerimeterSlab
- Originating MLS: BRIGHT_MAIN
- School District: ANNE ARUNDEL COUNTY PUBLIC SCHOOLS
- County: ANNE ARUNDEL-MD
- Zoning: R2020425190045639
- View: Garden/LawnTrees/Woods
- Utilities: Electric availableCable tv available120240 v
- Water: Well
- Sewer: Septic Exists
- Source: BRIGHT_MAIN
This listing courtesy of Erin Marie O'Neill , Douglas Realty LLC
Monthly Payment
- Principal & Interest $
- Property Taxes $
- Home Insurance $
- VA Funding Fee $

 New - 2 days ago