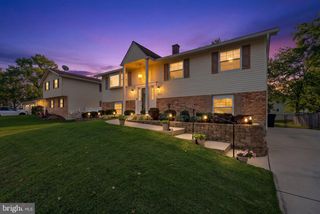
530 SAINT MARTINS LN, Severna Park, MD 21146
- 5 beds |
- 3 baths |
- 2,238 sqft
 Single-Family Home
  Built in 1990
  10,019sqft lot
 —— car garage
  $306/sqft
  Listed 10 days ago
Property Description
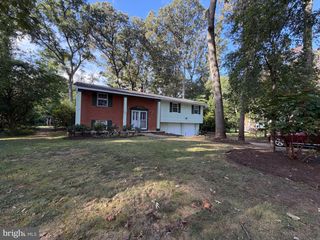
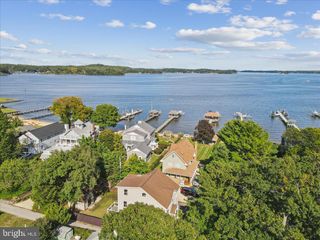
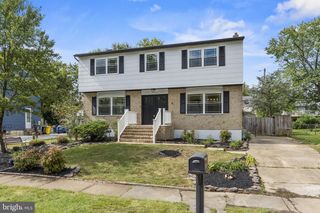
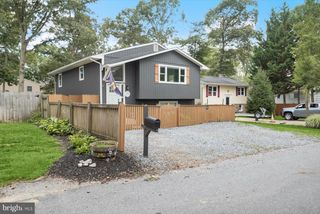
Situated on a .23-acre lot in sought-after Severna Park, this 5-bedroom, 3-full-bathroom home with over 2,000 finished sq ft offers spacious living, thoughtful updates, and a convenient location. A partial brick front and long asphalt driveway provide great curb appeal and plenty of off-street parking. Step inside the foyer, highlighted by a skylight, and discover an open main-level floor plan with recessed lighting throughout. The updated kitchen features granite countertops, wood cabinetry with hardware, an oversized island with additional storage, and a built-in pantry. The adjoining living and formal dining rooms are accented by crown molding and chair rail, creating inviting spaces for everyday living and entertaining. The main level also includes a primary bedroom with a renovated private en-suite, along with two additional bedrooms and a full hallway bathroom featuring dual vanity. The finished lower level expands the living space with a recreation room featuring a wood stove, two additional bedrooms, a newly renovated full bathroom, and a utility/laundry room. Outdoor living is equally impressive with an updated Trex deck featuring vinyl railings, overlooking a flat, open backyard enclosed by new vinyl fencing. A lower custom patio and bar area provides the perfect setting for relaxing or entertaining. Converted to Public Water! Additional updates include a new water heater. Conveniently located within walking distance of the assigned Blue Ribbon schools and just minutes from shops, parks, and restaurants. Schedule your showing today and see all this Severna Park home has to offer!
- Listing Status:
- Active
- Date Added:
- September 25, 2026
- Data Last Updated:
- October 5, 2026 at 12:18PM
- Listing Office:
- Douglas Realty LLC : 4102553690
- Listing Agent:
- James J Rupert : 4436185917
- MLS ID:
- MDAA2155176

- General: Above GradeBelow Grade
- Style: Split Foyer
- Other Structures: Deck
- General: Brick FrontVinyl Siding2Concrete Perimeter
- Originating MLS: BRIGHT_MAIN
- School District: ANNE ARUNDEL COUNTY PUBLIC SCHOOLS
- County: ANNE ARUNDEL-MD
- Zoning: R5020373190045410
- Water: Public
- Sewer: Public Sewer
- Source: BRIGHT_MAIN
This listing courtesy of James J Rupert , Douglas Realty LLC
Monthly Payment
- Principal & Interest $
- Property Taxes $
- Home Insurance $
- VA Funding Fee $

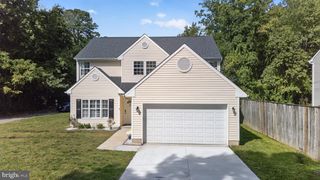
 New - 2 days ago