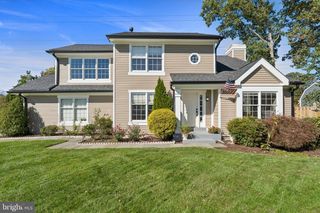
10200 GREENOCK RD, Silver Spring, MD 20901
- 3 beds |
- 4 baths |
- 1,808 sqft
 Single-Family Home
 Built in 1948
 5,663sqft lot
 1 car garage
 $318/sqft
 Listed 8 days ago
Property Description
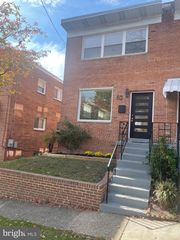
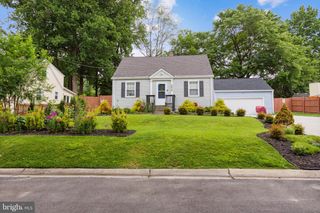
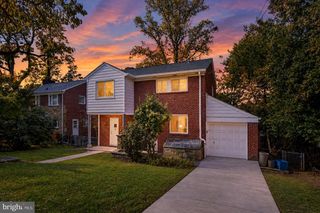
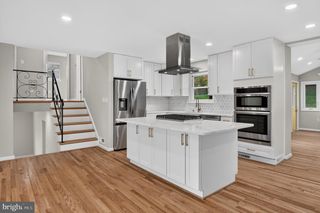
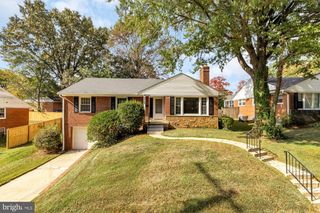
Showings Begin Friday October 30th! Welcome to 10200 Greenock Road, a charming Cape Cod nestled in the established Dawn Village neighborhood of Silver Spring! Built in 1948, this home offers timeless character, inviting living spaces, and plenty of room to make it your own. Step inside to find beautiful hardwood floors, a welcoming living room centered around a wood-burning fireplace with a classic mantel, and charming built-ins that add both character and functionality. The kitchen features a gas stove, tile flooring, and laminate countertops, while the additional living space offers flexibility to suit your needs. Upstairs, you'll find three bedrooms and two full bathrooms, including a primary suite with its own private bath featuring a tub. The fully finished lower level provides even more room to spread out, complete with a full bathroom and a dedicated laundry room with a utility sink. Outside, enjoy a quite yard with space for gardening, entertaining, or relaxing, along with the convenience of a detached garage. Come see all that 10200 Greenock Road has to offer. Schedule your private showing and discover the possibilities of making this charming home your own. Professional Photos is coming soon!
- Listing Status:
- Active
- Date Added:
- October 27, 2026
- Data Last Updated:
- November 4, 2026 at 1:17PM
- Listing Office:
- The KW Collective : 4435741600
- Listing Agent:
- Cathy A Blassino : 4102158700
- MLS ID:
- MDMC2261742

- General: Above GradeBelow Grade
- Style: Cape Cod
- General: Brick1.5Block
- Originating MLS: BRIGHT_MAIN
- School District: MONTGOMERY COUNTY PUBLIC SCHOOLS
- County: MONTGOMERY-MD
- Zoning: R60161301399395
- Fencing: Rear
- Utilities: Cable tv
- Water: Public
- Sewer: Public SepticPublic Sewer
- Source: BRIGHT_MAIN
This listing courtesy of Cathy A Blassino , The KW Collective
Monthly Payment
- Principal & Interest $
- Property Taxes $
- Home Insurance $
- VA Funding Fee $

 New - 7 hours ago