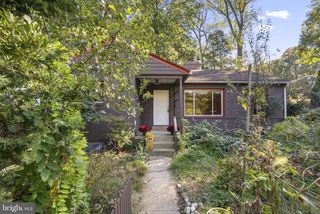
10401 HAYWOOD DR, Silver Spring, MD 20902
- 5 beds |
- 2 baths |
- 1,878 sqft
 Single-Family Home
 Built in 1951
 8,712sqft lot
 —— car garage
 $333/sqft
 Listed 19 days ago
Property Description
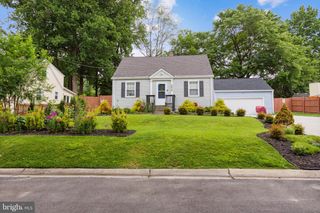
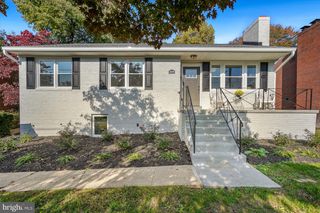
INCREDIBLE OPPORTUNITY TO PURCHASE A GORGEOUS 5BR/2BA SILVER SPRING HOME (with rentable lower level) FOR JUST 3% DOWNPAYMENT WITH NO MORTGAGE INSURANCE + $7500 Lender Credit towards settlement costs! This Silver Spring urban outdoor oasis boasts multiple OUTDOOR LIVING-DINING SPACES ***** DREAMY GARDENS ***** 4 CAR OFF-STREET PARKING PAD ***** HUGE FENCED YARD ***** PRIVATE LANDSCAPED/HARDSCAPED CORNER LOT SPANNING ALMOST 0.25 ACRE ***** NEAR RED LINE METRO ***** FEEDS TO THE DESIRABLE OAKLAND TERRACE PK-5 ELEMENTARY ***** With its incredibly designed outdoor spaces + welcoming functional + bright sunny interior, 10401 Haywood Drive is sure to delight anyone that calls it home or visits. SEASONED GARDENERS + ASPIRING GREEN THUMBS will rejoice at the unbelievable garden setup with raised beds and supplies being passed to the next owners! Plants thrive outside and inside at this unique property. The main level is anchored around a stylish living room w/tons of natural daylight through floor-to-ceiling windows, and the timeless character of gleaming wood floors, exposed brick wall, stylish beam ceilings, built-in shelving, and a wood burning fireplace. An eat-in kitchen, 3 bedrooms + 1 updated full bath round out this level. The walkout lower level features 2 more bedrooms (note: one staged as a gym), 1 full bath, a 2nd kitchen/bar area w/ high top seating, a TV/Family room, and laundry. The lower level would make a great in-law or au-pair suite or potentially a rentable unit. RECENT VALUABLE UPGRADES INCLUDE: • Extensive hardscaping/landscaping + flagstone patios • 200amp electric power service + new electric circuit panel + EV charger ready; • Large detached shed outbuilding w/ windows and unlimited creative uses; • All plumbing supply lines upgraded to copper; • Commercial grade gas water heater; • Thermal acoustic attic insulation; • New exterior doors; and • Leafguard gutter protectors.
- Listing Status:
- Active
- Date Added:
- October 16, 2026
- Data Last Updated:
- November 4, 2026 at 2:17PM
- Listing Office:
- RLAH @properties : 3016520643
- Listing Agent:
- Andrew Essreg : 2023798881
- MLS ID:
- MDMC2259316

- General: Above GradeBelow Grade
- Style: Ranch/Rambler
- Roofing: Architectural Shingle
- General: Brick2Block
- Originating MLS: BRIGHT_MAIN
- School District: MONTGOMERY COUNTY PUBLIC SCHOOLS
- County: MONTGOMERY-MD
- Zoning: R60161301102946
- Utilities: 200 amp service
- Water: Public
- Sewer: Public Sewer
- Source: BRIGHT_MAIN
This listing courtesy of Andrew Essreg , RLAH @properties
Monthly Payment
- Principal & Interest $
- Property Taxes $
- Home Insurance $
- VA Funding Fee $

 New - 1 day ago