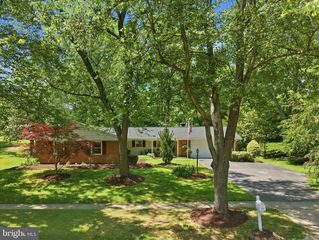
13105 DAUPHINE ST, Silver Spring, MD 20906
- 3 beds |
- 3 baths |
- 2,260 sqft
 Single-Family Home
  Built in 1967
  6,098sqft lot
 —— car garage
  $238/sqft
  Listed 3 days ago
Property Description
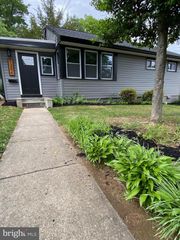
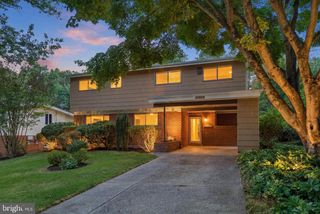
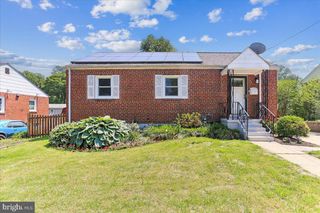
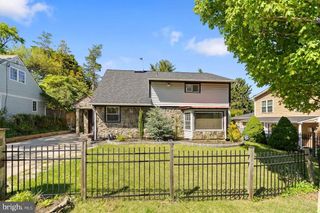
Welcome to your new home in Harmony Hills - this is THE ONE you've been looking for! Beautifully maintained brick front rambler with an in-ground pool in a prime location backing to convenience and recreation! This move-in ready home offers 3 bedrooms, 3 full bathrooms, and a spacious lower level office/multipurpose room perfect for working from home, guests, or hobbies. The kitchen features a gas stove, new energy efficient stainless steel refrigerator, and table space beside a sunny bay window. An open living and dining area overlooks the private rear yard through a large bay window and sliding glass door leading to the full-size in-ground pool with concrete surround, gas grill, and privacy fencing - ideal for entertaining and summer relaxation. Hardwood floors span the main level, while the lower level recreation room and office are comfortably carpeted. The rec room is highlighted by a cozy wood burning fireplace with brick surround and hearth. Additional lower level unfinished space includes washer & dryer, abundant storage, and a side exit door. Ideally situated directly across from Matthew Henson State Park with paved trails and bike paths connecting to Rock Creek Park Trail. Located on a no through street and just minutes to Glenmont Metro, public bus service, shopping, dining, parks, and public and private schools. Easy to show - don’t miss this opportunity!
- Listing Status:
- Active
- Date Added:
- May 28, 2026
- Data Last Updated:
- May 31, 2026 at 6:16AM
- Listing Office:
- Real Broker, LLC : 8554500442
- Listing Agent:
- Brendan Thomas Gilday : 2407235517
- MLS ID:
- MDMC2233258

- General: BBQ GrillExterior LightingSidewalksStreet LightsFlood LightsAbove GradeBelow Grade
- Style: Ranch/Rambler
- Other Structures: PorchDeckPatio
- Parking: Concrete Driveway
- Windows: Bay bowReplacementDouble pane windows
- General: Brick FrontVinyl Siding2Concrete Perimeter
- Originating MLS: BRIGHT_MAIN
- School District: MONTGOMERY COUNTY PUBLIC SCHOOLS
- County: MONTGOMERY-MD
- Zoning: R60161301319417
- View: Trees/Woods
- Fencing: BoardPartiallyPrivacyRearWood
- Utilities: Cable tv
- Water: Public
- Sewer: Public Sewer
- Source: BRIGHT_MAIN
This listing courtesy of Brendan Thomas Gilday , Real Broker, LLC
Monthly Payment
- Principal & Interest $
- Property Taxes $
- Home Insurance $
- VA Funding Fee $

 New - 3 days ago