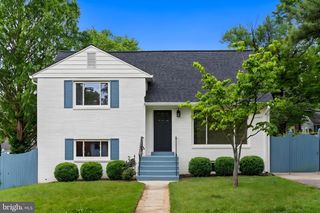
1504 CREST RD, Silver Spring, MD 20902
- 3 beds |
- 2 baths |
- 2,100 sqft
 Single-Family Home
  Built in 1951
  5,227sqft lot
 —— car garage
  $298/sqft
  Listed 10 days ago
Property Description
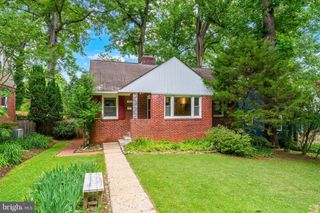
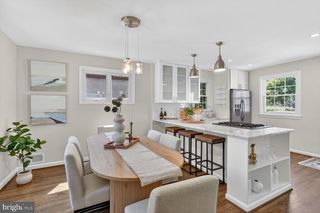
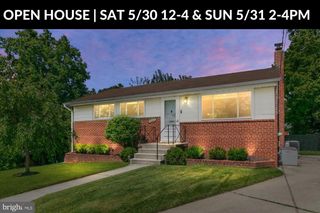
Welcome to 1504 Crest Road—a masterfully renovated brick retreat that perfectly blends classic charm with modern, high-efficiency living. Step inside to discover an airy, open-concept main level featuring gleaming hardwood floors and abundant natural light pouring through brand-new, energy-efficient windows. The chef’s kitchen is a true standout, boasting custom maple cabinetry, sleek granite countertops, and premium stainless steel appliances. The home’s infrastructure offers ultimate peace of mind with significant recent capital improvements, including a newer roof, a high-efficiency Trane HVAC furnace, and a tankless water heater for endless hot water on demand. Retreat to the fully finished walk-out lower level, which serves as an expansive recreation space with two additional versatile rooms—perfect for a home office, guest quarters, or a fitness studio. The outdoor experience is just as impressive; enjoy quiet mornings on the large rear porch overlooking a lush, private backyard. Perfectly turn-key and ready for its next chapter!
- Listing Status:
- Active
- Date Added:
- May 21, 2026
- Data Last Updated:
- May 31, 2026 at 7:16AM
- Listing Office:
- Compass : 3012981001
- Listing Agent:
- Heather M Sand : 4436213597
- MLS ID:
- MDMC2235734

- General: Above GradeBelow Grade
- Style: Ranch/Rambler
- Other Structures: EnclosedPatio
- Parking: Concrete Driveway
- Windows: Double pane windowsInsulated
- General: Brick2Other
- Originating MLS: BRIGHT_MAIN
- School District: MONTGOMERY COUNTY PUBLIC SCHOOLS
- County: MONTGOMERY-MD
- Zoning: R60161301223024
- Fencing: PrivacyWood
- Water: Public
- Sewer: Public Sewer
- Source: BRIGHT_MAIN
This listing courtesy of Heather M Sand , Compass
Monthly Payment
- Principal & Interest $
- Property Taxes $
- Home Insurance $
- VA Funding Fee $

 New - 2 days ago