$1,000,000
1440 SMITH VILLAGE RD, Silver Spring, MD 20904
- 5 beds |
- 5 baths |
- 3,838 sqft
 Single-Family Home
  Built in 1903
  0.36acre lot
 4 car garage
  $261/sqft
  Listed 13 days ago
Property Description
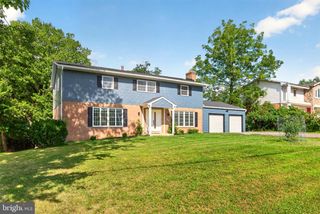
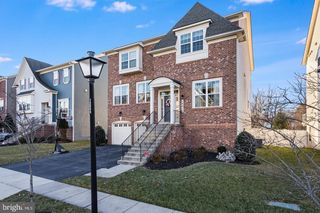
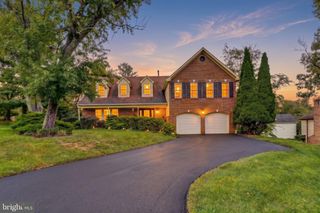
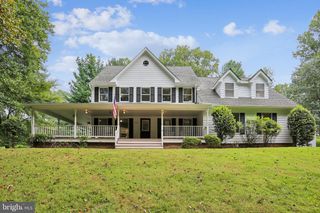
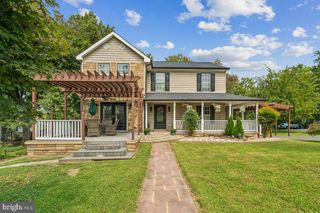
Spacious 3,519 sq ft home with an open layout, large kitchen, wet bar, living, dining and family areas fireplace, 5 bedrooms and 5 baths. Upstairs features 3 en-suite bedrooms, including a primary suite with walk-in closet, soaking tub and separate shower. Enjoy an outdoor hot tub, detached 880 sq ft in-law suite with 2 rooms, full kitchen, bath, laundry and HVAC, plus a 1,200 sq ft 4-car garage/workshop with 30-ft height and parking for 12+ cars
- Listing Status:
- Active
- Data Last Updated:
- September 20, 2026 at 12:17PM
- Listing Office:
- Save 6, Incorporated : 3013556104
- Listing Agent:
- Lawrence M. Lessin : 3013556104
- MLS ID:
- MDMC2254914

- General: Exterior LightingHot TubSecure StorageAbove GradeBelow Grade
- Style: Ranch/RamblerColonial
- Other Structures: Balconies- MultipleBalconyPatio
- Roofing: Asphalt
- Windows: ScreensVinyl clad
- General: Brick FrontVinyl Siding3Other
- Originating MLS: BRIGHT_MAIN
- School District: MONTGOMERY COUNTY PUBLIC SCHOOLS
- County: MONTGOMERY-MD
- Zoning: R90160502551338
- Fencing: FullyWood
- Water: Public Hook-up Available
- Sewer: Septic PumpPublic Hook/Up Avail
- Source: BRIGHT_MAIN
This listing courtesy of Lawrence M. Lessin , Save 6, Incorporated
Monthly Payment
$Est. Payment
- Principal & Interest $
- Property Taxes $
- Home Insurance $
- VA Funding Fee $

 New - 3 days ago