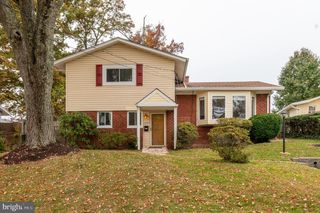
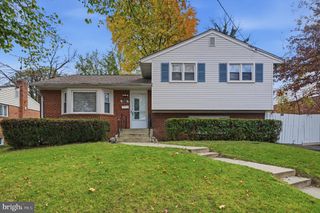
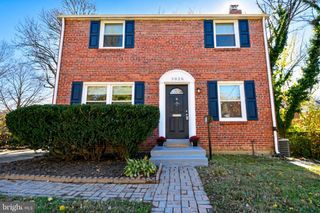
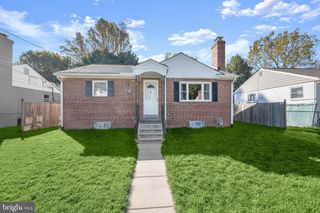
14936 HYDRUS RD, Silver Spring, MD 20906
- 3 beds |
- 2 baths |
- 2,203 sqft
 Single-Family Home
 Built in 1972
 0.26acre lot
 —— car garage
 $231/sqft
 Listed 2 days ago
Property Description
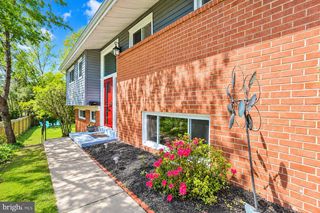
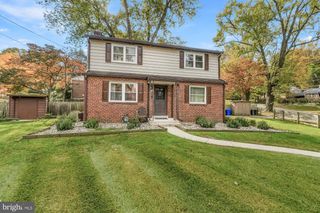
SPACIOUS RANCHER WITH OVER 2,200 SQ. FT., .25 ACRE, CORNER-LOT & EXPANSIVE WRAP-AROUND PATIO! Welcome home to this spacious and inviting 3-bedroom, 2-full-bath ranch-style residence, ideally situated on a quiet cul-de-sac in a desirable community. Offering over 2,200 square feet of living space, this home features one of the community's most generously sized floor plans, with exceptionally large rooms and the convenience of comfortable, one-level living. Step inside through the welcoming, oversized foyer and discover an open, inviting layout with plenty of room to spread out. The updated kitchen offers ample cabinetry and counter space, along with a walk-in pantry that conveniently houses the washer and dryer. The adjoining separate dining area provides the perfect setting for everyday meals and special gatherings. The spacious primary suite is truly a private retreat! Enjoy an expansive bedroom with room for a cozy sitting area and a sliding glass door providing direct access to the wraparound patio. The impressive, spa-inspired primary bathroom features a skylight, separate walk-in shower, relaxing Jacuzzi tub, and double-sink vanity. Two additional generously sized bedrooms and a second full bathroom complete this wonderful home. Outdoor living is equally inviting! The expansive wraparound deck is accessible from the kitchen, separate dining area, and primary bedroom, creating a seamless connection between indoor and outdoor living. Perfect for entertaining, outdoor dining, gardening, or simply relaxing and enjoying a peaceful evening. With over 2,200 square feet of living space, a desirable corner-lot location, exceptionally spacious rooms, and the ease of one-level living, this home offers comfort, convenience, and wonderful possibilities. An opportunity to make this spacious home your own and enjoy everything this desirable community has to offer. Come see the space, envision the possibilities, and make this home yours!
- Listing Status:
- Active
- Date Added:
- November 19, 2026
- Data Last Updated:
- November 19, 2026 at 6:16AM
- Listing Office:
- Samson Properties : 2029380228
- Listing Agent:
- Lydia D Placid : 2027068987
- MLS ID:
- MDMC2264124

- General: Above GradeBelow Grade
- Style: Ranch/RamblerUnit/Flat
- Other Structures: WrapAroundPatio
- Parking: Asphalt Driveway
- General: Frame1Other
- HOA Amenities: 88.0Quarterly
- Originating MLS: BRIGHT_MAIN
- School District: MONTGOMERY COUNTY PUBLIC SCHOOLS
- County: MONTGOMERY-MD
- Zoning: PRC161301477886
- Utilities: Cable tv availableElectric availableNatural gas availablePhone availableSewer available
- Water: Public
- Sewer: Public Sewer
- Source: BRIGHT_MAIN
This listing courtesy of Lydia D Placid , Samson Properties
Monthly Payment
- Principal & Interest $
- Property Taxes $
- Home Insurance $
- VA Funding Fee $