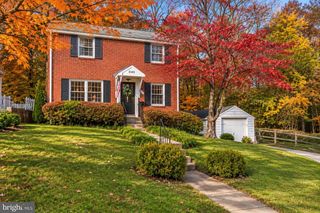
3026 KING TREE ST, Silver Spring, MD 20902
- 3 beds |
- 2 baths |
- 1,883 sqft
 Single-Family Home
 Built in 1949
 6,534sqft lot
 —— car garage
 $305/sqft
 Listed 7 days ago
Property Description
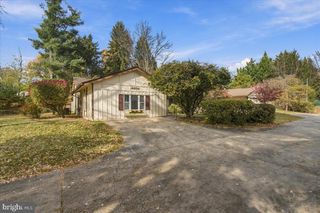
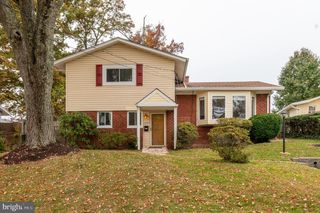
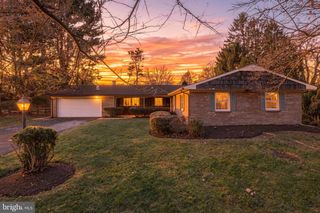
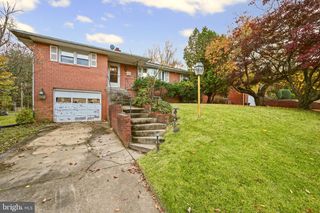
Picture yourself at home in this beautifully updated brick Colonial, tucked on a quiet street in Wheaton Hills. The kitchen is the showpiece. A spacious center island invites friends to pull up a stool while you cook, and granite counters give you room for everything from weeknight dinners to holiday spreads. Stainless appliances include a GE Profile smart built-in combination microwave and wall oven, so you can bake, roast, and reheat side by side and control it all from your phone. A dedicated mini-split keeps the kitchen comfortable in every season, even with the oven going. Beyond the kitchen, gleaming hardwoods carry you to a formal dining room for dinner parties and a sunlit living room centered on a wood-burning fireplace. A second main-level family room gives you a relaxed spot for movie nights or play. Upstairs, three bedrooms share a full bath. Downstairs, the finished lower level adds another living area with tile floors and a freshly redone full bath, an easy fit for guests, a gym, or a home office. Outside, the level, fenced backyard and patio are ready for grilling, gardening, and evenings outdoors, and the driveway parks two cars. You’re just minutes from the Wheaton and Glenmont Red Line Metro stations, downtown Wheaton’s many restaurants and cafés, Westfield Wheaton, Wheaton Regional Park, and Brookside Gardens. Your next chapter awaits!
- Listing Status:
- Active
- Date Added:
- November 12, 2026
- Data Last Updated:
- November 19, 2026 at 6:16AM
- Listing Office:
- RLAH @properties : 3016520643
- Listing Agent:
- Jessica Palomino : 2029305377
- MLS ID:
- MDMC2262822

- General: Above GradeBelow Grade
- Style: Colonial
- Parking: Paved Driveway
- General: Brick3Block
- Originating MLS: BRIGHT_MAIN
- School District: MONTGOMERY COUNTY PUBLIC SCHOOLS
- County: MONTGOMERY-MD
- Zoning: R60161301184640
- Utilities: Volts 220
- Water: Public
- Sewer: Public Sewer
- Source: BRIGHT_MAIN
This listing courtesy of Jessica Palomino , RLAH @properties
Monthly Payment
- Principal & Interest $
- Property Taxes $
- Home Insurance $
- VA Funding Fee $

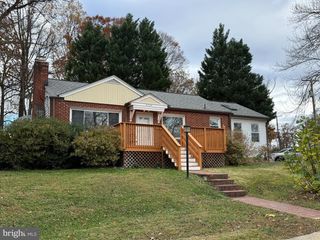
 New - 1 hour ago