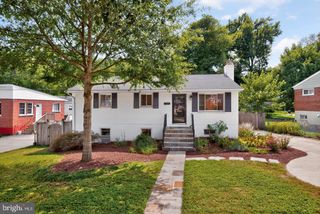
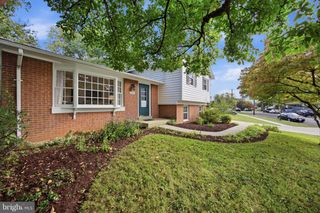
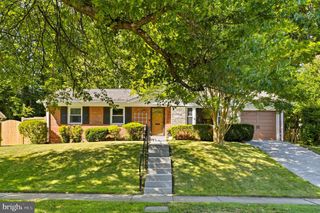
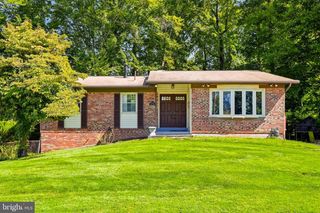
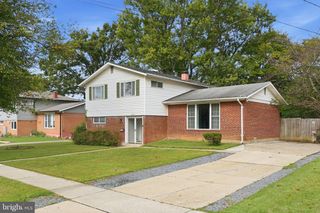
3816 LITTLETON ST, Silver Spring, MD 20906
- 4 beds |
- 2 baths |
- 1,873 sqft
 Single-Family Home
  Built in 1958
  6,970sqft lot
 —— car garage
  $293/sqft
  Listed 5 days ago
Property Description
🏡 Welcome to 3816 Littleton Street! This freshly painted, spacious two-level home in Silver Spring offers a flexible floor plan, hardwood flooring, a sunroom, patio, private yard, and convenient driveway parking. ✨ Main Level: The main level features one bedroom, a separate family room with a cozy fireplace that could be used as a bedroom, and an additional tiled den that can serve as a home office, gym, study, or hobby room. A full bathroom and spacious tiled laundry area with room for a kitchenette add functionality and flexibility to this level. Upper Level: The upper level offers a generous living room, spacious dining room, and kitchen with granite countertops and stainless steel appliances. Three additional spacious bedrooms and a full bathroom complete this level. Hardwood flooring adds warmth and character throughout the living spaces. Outdoor Space: Step outside to the sunroom, which leads to the patio and nicely sized yard—perfect for relaxing, entertaining, or enjoying the outdoors. A private driveway provides convenient off-street parking, with additional street parking available. Recent Updates: New electrical panel 2026, water heater 2025, new carpet, gas stove 2026, microwave 2024, fresh paint 📍 Convenient Location: Ideally located near Veirs Mill Road, Georgia Avenue, and Connecticut Avenue, with easy access to I-495 and other major commuter routes. Close to shopping, dining, parks, and everyday conveniences. A versatile home with generous living space, multiple flexible rooms, outdoor space, and convenient access to major roads, shopping, and amenities. Come see all that 3816 Littleton Street has to offer!
- Listing Status:
- Active
- Data Last Updated:
- October 5, 2026 at 5:17AM
- Listing Office:
- Samson Properties : 7033788810
- Listing Agent:
- Claudia V Cornejo : 7037255856
- MLS ID:
- MDMC2252056

- General: Above GradeBelow Grade
- Style: Split Level
- Roofing: Shingle
- General: Frame2Other
- Originating MLS: BRIGHT_MAIN
- School District: MONTGOMERY COUNTY PUBLIC SCHOOLS
- County: MONTGOMERY-MD
- Zoning: R60161301287311
- Water: Public
- Sewer: Public Sewer
- Source: BRIGHT_MAIN
This listing courtesy of Claudia V Cornejo , Samson Properties
Monthly Payment
- Principal & Interest $
- Property Taxes $
- Home Insurance $
- VA Funding Fee $

 New - 3 days ago