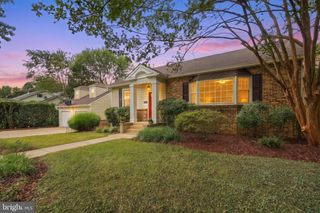
600 MIDLAND RD, Silver Spring, MD 20904
- 3 beds |
- 3 baths |
- 2,058 sqft
 Single-Family Home
  Built in 1950
  0.96acre lot
 —— car garage
  $335/sqft
  Listed 11 days ago
Property Description
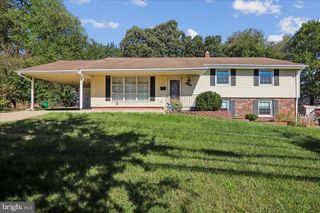
Welcome to this charming Rambler set on a picturesque 1-acre level lot, offering privacy and flexible living space. The main level features hardwood flooring throughout and the expanded center-island kitchen is perfect for cooking and entertaining with vaulted ceilings and skylights providing generous natural light with sliding glass doors opening directly to a private deck. Designed with a versatile floor plan, this home offers 3 to 4 main level bedrooms along with two full baths with potential for an in-law suite or home office with separate entrance. The finished and inviting lower-level family room includes a cozy second fireplace, brand new wall-to-wall carpeting, third full bathroom, separate laundry room and loads of storage and workshop or hobby space! Outside, enjoy an expansive, level yard with mature trees and great privacy. The large two-car attached carport doubles as a shaded outdoor venue—ideal for hosting summertime crab feasts or gatherings. No HOA to limit your options on this wonderful property. You’ll feel that you’re in the country but couldn’t be more conveniently located to commuter routes, shopping and dining!
- Listing Status:
- Active
- Date Added:
- September 24, 2026
- Data Last Updated:
- October 5, 2026 at 7:16AM
- Listing Office:
- Long & Foster Real Estate, Inc. : 3013882600
- Listing Agent:
- David W Savercool : 3012373685
- MLS ID:
- MDMC2256820

- General: Above GradeBelow Grade
- Style: Ranch/Rambler
- Other Structures: DeckPatio
- Parking: Asphalt Driveway
- Roofing: Composite
- Windows: Bay bowScreensSkylightsSliding
- General: Brick2Block
- Originating MLS: BRIGHT_MAIN
- School District: MONTGOMERY COUNTY PUBLIC SCHOOLS
- County: MONTGOMERY-MD
- Zoning: RE1160500303030
- Utilities: Above ground
- Water: Public
- Sewer: Public Sewer
- Source: BRIGHT_MAIN
This listing courtesy of David W Savercool , Long & Foster Real Estate, Inc.
Monthly Payment
- Principal & Interest $
- Property Taxes $
- Home Insurance $
- VA Funding Fee $

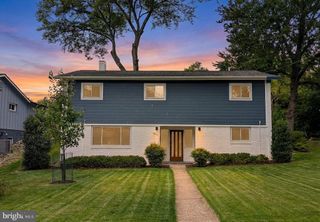
 New - 3 days ago