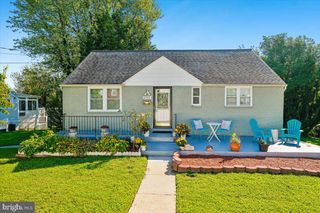
611 ELDRID DR, Silver Spring, MD 20904
- 4 beds |
- 2 baths |
- 1,616 sqft
 Single-Family Home
  Built in 1951
  0.29acre lot
 —— car garage
  $325/sqft
  Listed 11 days ago
Property Description
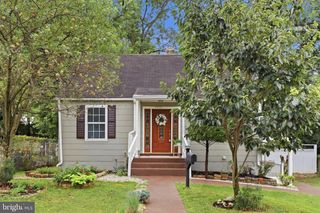
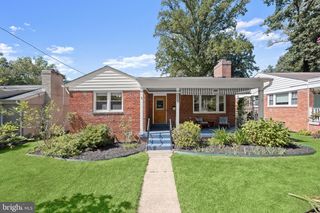
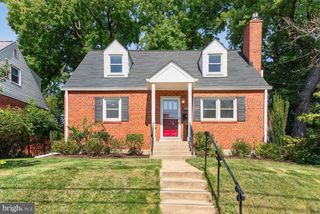
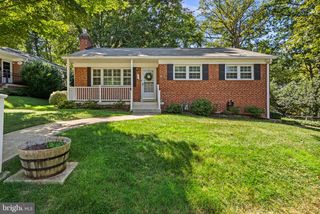
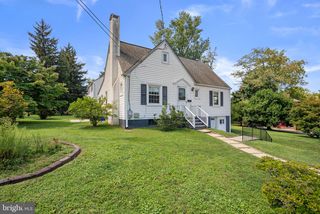
Charming Cape Cod offering an efficient layout, flexible living spaces, and a unique lower-level opportunity! The open main-level living area features recessed lighting, a ceiling fan, and built-in shelving surrounding a wood-burning fireplace. The adjacent kitchen is thoughtfully designed with quartz countertops, a glass tile backsplash, stainless steel appliances, with induction cooktop and built-in microwave, and a counter bar accented by pendant lighting—perfect for casual dining. The main level also offers two bedrooms, including one with a ceiling fan, along with an updated full bath. Upstairs, the expansive primary bedroom provides plenty of room to relax and work, featuring a workspace nook, recessed lighting, a cedar walk-in closet, and ample attic storage. The finished lower level offers exceptional flexibility and a unique opportunity for the next owner. This space includes an updated full bath, kitchen, and a versatile room that can serve as a bedroom or additional family room. The current owner maintains a rental license for this space, creating potential for a variety of future uses. A separate private side entrance provides access to either the main-level living area or the lower-level space. A large storage area with a work bench, storage shelves, laundry sink and full-size washer and dryer completes the lower level. Outside, enjoy a large, level backyard with a brick patio, storage shed, and fenced rear yard—ideal for entertaining, gardening, pets, or play. This home offers charm, functionality, and flexible living options all in one inviting package!
- Listing Status:
- Active
- Date Added:
- September 9, 2026
- Data Last Updated:
- September 20, 2026 at 2:18PM
- Listing Office:
- Cummings & Co. Realtors : 4108230033
- Listing Agent:
- Jennifer Turner : 4104094884
- MLS ID:
- MDMC2254284

- General: Above GradeBelow Grade
- Style: Cape Cod
- Other Structures: Patio
- Roofing: Asphalt
- Windows: ReplacementVinyl clad
- General: Frame3BlockPermanent
- Originating MLS: BRIGHT_MAIN
- School District: MONTGOMERY COUNTY PUBLIC SCHOOLS
- County: MONTGOMERY-MD
- Zoning: R90160500383975
- Fencing: Rear
- Water: Public
- Sewer: Public Sewer
- Source: BRIGHT_MAIN
This listing courtesy of Jennifer Turner , Cummings & Co. Realtors
Monthly Payment
- Principal & Interest $
- Property Taxes $
- Home Insurance $
- VA Funding Fee $

 New - 2 days ago