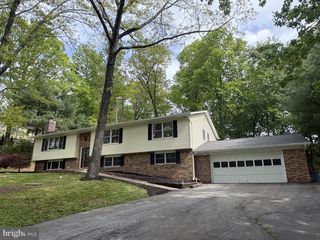
5686 FRENCH AVE, Sykesville, MD 21784
- 5 beds |
- 3 baths |
- 2,784 sqft
 Single-Family Home
  Built in 1977
  1.05acre lot
 2 car garage
  $255/sqft
  Listed 11 days ago
Property Description
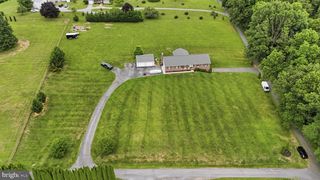
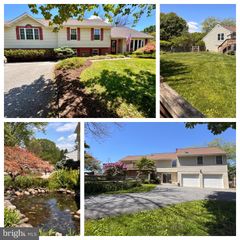
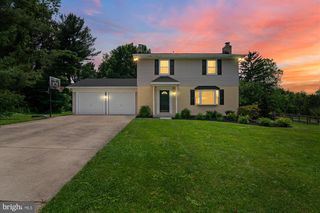
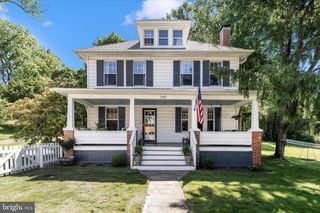
Welcome to 5686 French Avenue, a spacious split-level home nestled on a picturesque lot in the desirable Carrol Estates community of Sykesville. A charming covered front porch creates a warm welcome and sets the stage for the inviting interior. Step inside to discover a bright and airy main level enhanced by luxury vinyl plank flooring and an abundance of natural light. The sun-filled living room provides the perfect gathering space and flows seamlessly into the dining room, where direct access to the screened-in patio makes indoor-outdoor entertaining effortless. The eat-in kitchen is thoughtfully designed with stainless steel appliances, granite countertops, decorative backsplash, and a casual dining area overlooking the backyard, creating an ideal setting for everything from morning coffee to family dinners. The upper level offers a comfortable primary suite complete with a walk-in closet and private en-suite bath, while two additional bedrooms and a full hall bath provide ample space for family and guests. The lower level expands the home's living space with a cozy family room centered around a brick-profile wood-burning stove, perfect for relaxing evenings. This level also features backyard access, two additional bedrooms, a full bath, and a convenient laundry area. An unfinished basement level offers abundant storage space and endless possibilities for future expansion, a workshop, home gym, or hobby area. Outdoor living is equally impressive with a screened-in patio, custom rear patio, fenced backyard, and an expansive tree-lined lot that provides a peaceful and private backdrop. Whether hosting summer barbecues, enjoying outdoor recreation, or simply unwinding in nature, this property offers plenty of space to enjoy. Additional highlights include an attached two-car garage and numerous recent improvements, including a new roof, luxury vinyl plank flooring throughout the main level, rear patio, fencing, and more. Combining generous living spaces, thoughtful updates, and a tranquil setting, this home is ready to be enjoyed for years to come. Some photos have been virtually staged
- Listing Status:
- Pending
- Date Added:
- June 26, 2026
- Data Last Updated:
- July 6, 2026 at 5:19PM
- Listing Office:
- Northrop Realty : 4105492200
- Listing Agent:
- Patrick T Komiske II : 4105966523
- MLS ID:
- MDCR2035326

- General: Breakfast AreaCarpetCeiling Fan(s)Dining AreaKitchen - Eat-InKitchen - Table SpacePrimary Bath(s)Recessed LightingUpgraded CountertopsWalk-in Closet(s)
- Rooms: Living RoomDining RoomPrimary BedroomBedroom 2Bedroom 3Bedroom 4Bedroom 5KitchenFamily RoomBasementFoyerBreakfast RoomLaundryScreened Porch
- Appliances: DishwasherDryerRefrigeratorStainless Steel AppliancesWasherCooktopExhaust FanFreezerMicrowaveIcemaker
- Laundry: Lower Floor
- Basement: Connecting stairwayHeatedImprovedInterior access
- Flooring: CarpetLuxury vinyl plank
- A/C: Central A/C
- Heating: Forced AirOil
- Disability Feature: None
- General: Exterior LightingAbove GradeBelow Grade
- Style: Split Level
- Other Structures: PorchPatio
- Roofing: Architectural Shingle
- Windows: ScreensVinyl clad
- General: BrickAluminum SidingBrick Front4Permanent
- Originating MLS: BRIGHT_MAIN
- School District: CARROLL COUNTY PUBLIC SCHOOLS
- County: CARROLL-MD
- Zoning: R-4000714027513
- View: Trees/WoodsGarden/Lawn
- Fencing: Rear
- Water: Well
- Sewer: Septic Exists
- Source: BRIGHT_MAIN
This listing courtesy of Patrick T Komiske II , Northrop Realty
Monthly Payment
- Principal & Interest $
- Property Taxes $
- Home Insurance $
- VA Funding Fee $