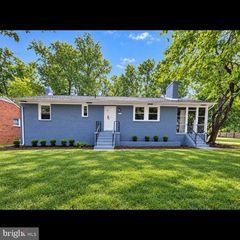
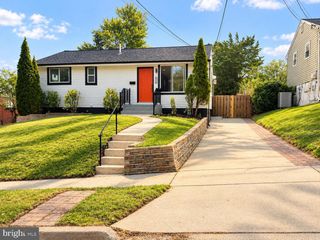
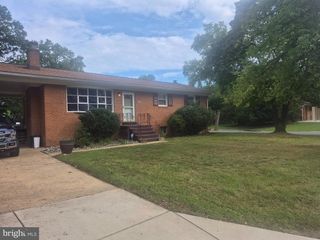
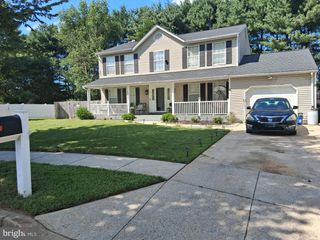
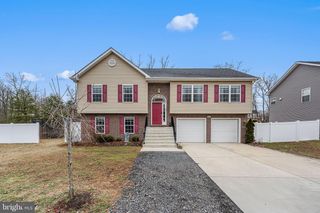
5909 CENTER DR, Temple Hills, MD 20748
- 4 beds |
- 3 baths |
- 2,300 sqft
 Single-Family Home
  Built in 2026
  1acre lot
 —— car garage
  $239/sqft
  Listed 10 days ago
Property Description
Discover the charm of this stunning new construction home, designed with modern living in mind. Set on a generous 1-acre lot, this split foyer residence offers a perfect blend of comfort and style, making it an ideal retreat for those seeking a peaceful lifestyle. Step inside to find a spacious layout featuring four inviting bedrooms and three beautifully appointed bathrooms. The heart of the home boasts a well-equipped kitchen, complete with essential appliances such as a built-in microwave, dishwasher, and electric oven/range, ensuring meal prep is a breeze. The open-concept design flows seamlessly into the living areas, where natural light pours in through double-pane windows, creating a warm and welcoming atmosphere. The fully finished, heated basement provides additional living space, perfect for a family room, home office, or entertainment area. With thoughtful security features like smoke detectors and a fire detection system, you can enjoy peace of mind in your new sanctuary. While construction is still underway, envision the possibilities of personalizing this space to fit your lifestyle. The exterior showcases a blend of brick and vinyl siding, promising durability and curb appeal. With off-street parking for three vehicles, convenience is at your fingertips. This home is not just a place to live; it’s a canvas for your dreams. Embrace the opportunity to create lasting memories in a space designed for comfort and connection. Don’t miss your chance to make this house your home!
- Listing Status:
- Active
- Date Added:
- September 25, 2026
- Data Last Updated:
- October 5, 2026 at 5:17AM
- Listing Office:
- RE/MAX United Real Estate : 3017024200
- Listing Agent:
- Donald L. Frederick : 2406014690
- MLS ID:
- MDPG2216746

- General: Above GradeBelow Grade
- Style: Split Foyer
- Roofing: Shingle
- Windows: Double pane windows
- General: BrickVinyl Siding2Concrete Perimeter
- Originating MLS: BRIGHT_MAIN
- School District: PRINCE GEORGE'S COUNTY PUBLIC SCHOOLS
- County: PRINCE GEORGES-MD
- Zoning: RR17063593027
- Water: Public
- Sewer: Public Sewer
- Source: BRIGHT_MAIN
This listing courtesy of Donald L. Frederick , RE/MAX United Real Estate
Monthly Payment
- Principal & Interest $
- Property Taxes $
- Home Insurance $
- VA Funding Fee $

 New - 1 day ago