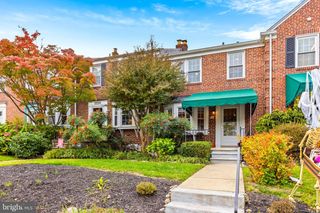
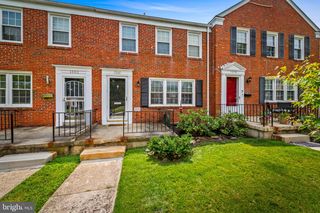
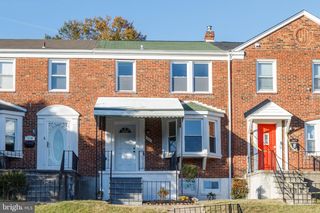
1740 GLEN RIDGE RD, Towson, MD 21286
- 3 beds |
- 2 baths |
- 1,791 sqft
 Town Home
 Built in 1951
 3,049sqft lot
 —— car garage
 $184/sqft
 Listed 8 days ago
Property Description
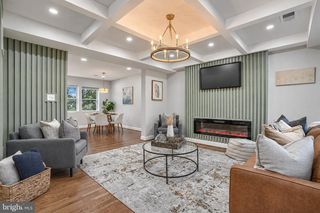
Welcome to this beautifully updated, light-filled townhome featuring an open-concept layout. You'll find hardwood floors just inside the door flowing from the living room with crown molding into the renovated kitchen with board and batten accents. It has custom granite countertops, 42-inch cabinets, stainless steel appliances - with hood vent - and recessed lighting. French doors lead to a deck overlooking the rear yard with privacy fence, new fire pit and storage shed. A two-car private parking pad is just beyond the fence. Upstairs, there are three bedrooms and an updated full bathroom. The lower level family room provides additional living and entertaining space along with a workout room, laundry and another full bathroom - perfect for guests! Recent improvements include a new roof, replacement windows, dishwasher and sump pumps. Additional highlights include a floored attic for extra storage and private parking. The home is conveniently located just minutes from Towson, I-695, shopping, dining, and commuter routes.
- Listing Status:
- Active
- Date Added:
- October 30, 2026
- Data Last Updated:
- November 7, 2026 at 12:16PM
- Listing Office:
- American Premier Realty, LLC : 4435120090
- Listing Agent:
- Laura M Snyder : 4103755779
- MLS ID:
- MDBC2179190

- General: SidewalksStreet LightsAbove GradeBelow Grade
- Style: Colonial
- Other Structures: DeckPatio
- Parking: Concrete Driveway
- Roofing: Architectural Shingle
- Windows: ReplacementScreens
- General: Brick3Block
- Originating MLS: BRIGHT_MAIN
- School District: BALTIMORE COUNTY PUBLIC SCHOOLS
- County: BALTIMORE-MD
- Zoning: RESIDENTIAL04090916451290
- View: Street
- Fencing: WoodRear
- Water: Public
- Sewer: Public Sewer
- Source: BRIGHT_MAIN
This listing courtesy of Laura M Snyder , American Premier Realty, LLC
Monthly Payment
- Principal & Interest $
- Property Taxes $
- Home Insurance $
- VA Funding Fee $

 New - 1 day ago