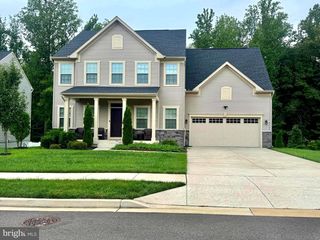
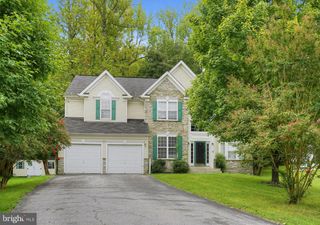
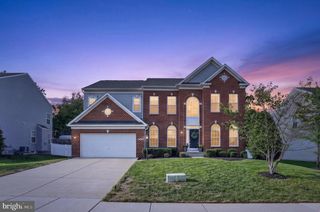
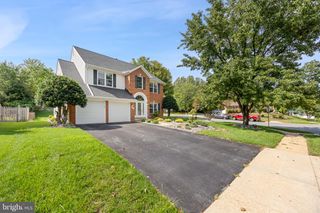
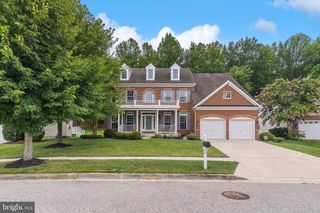
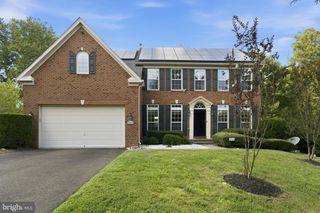
9731 PASSAGE DR, Upper Marlboro, MD 20772
- 5 beds |
- 3 baths |
- 3,898 sqft
 Single-Family Home
  Built in 2024
  0.25acre lot
 3 car garage
  $205/sqft
  Listed 1 month ago
Property Description
Welcome to Canter Creek! Built just a few years ago, this five-bedroom, three-bathroom home offers the space, functionality, and finishes you are searching for. Best of all, it includes three of the most desirable builder upgrades: a premium lot, an oversized three-car garage, and a fully finished basement. The inviting front porch welcomes you inside to a bright, open floor plan. The spacious living room is centered around a stunning floor-to-ceiling stone gas fireplace and flows seamlessly into the gourmet kitchen. Complete with stainless steel appliances, a wall oven and microwave, abundant cabinetry, generous counter space, and a large center island, this kitchen is the heart of the home. Just off the kitchen, the dining area overlooks the private backyard, creating the perfect space for gatherings. A main-level bedroom and full bathroom provide the ideal setup for guests, multigenerational living, or a private home office. An additional dedicated office on the main level offers a quiet workspace for those working from home. Upstairs, the expansive owner's suite features two oversized walk-in closets and a luxurious ensuite bathroom with double vanities, a soaking tub and a beautifully tiled glass walk-in shower. The additional bedrooms are generously sized with ceiling fans and window blinds already installed, while the upstairs laundry room includes built-in cabinetry for added convenience. The finished basement provides even more flexible living space, whether you envision a recreation room, home gym, media room, or playroom. Two separate unfinished storage rooms offer exceptional space for seasonal items, tools, and organization. Outside, you'll appreciate the fully fenced backyard, a charming patio perfect for grilling, and a premium lot that provides additional outdoor enjoyment. The oversized three-car garage offers plenty of room for vehicles, storage, hobbies, or a workshop, making it a standout feature that is difficult to find in this area. Conveniently located in the sought-after Canter Creek community, this home offers an easy commute to Washington, D.C., Joint Base Andrews, and other major employment centers while allowing you to enjoy the peaceful setting of Maryland.
- Listing Status:
- Active
- Data Last Updated:
- September 20, 2026 at 7:16AM
- Listing Office:
- RE/MAX United Real Estate : 3017024200
- Listing Agent:
- Delaney I Clarke : 3019380100
- MLS ID:
- MDPG2208776

- General: Above GradeBelow Grade
- Style: Colonial
- General: Frame3Slab
- HOA Amenities: 91.0Monthly
- Originating MLS: BRIGHT_MAIN
- School District: PRINCE GEORGE'S COUNTY PUBLIC SCHOOLS
- County: PRINCE GEORGES-MD
- Zoning: LCD17115710592
- View: Trees/Woods
- Fencing: VinylSplit Rail
- Water: Public
- Sewer: Public Sewer
- Source: BRIGHT_MAIN
This listing courtesy of Delaney I Clarke , RE/MAX United Real Estate
Monthly Payment
- Principal & Interest $
- Property Taxes $
- Home Insurance $
- VA Funding Fee $