10306 CLEARWATER CT, Upper Marlboro, MD 20772
- 6 beds |
- 4 baths |
- 4,612 sqft
 Single-Family Home
 Built in 1990
 0.37acre lot
 2 car garage
 $152/sqft
 Listed 26 days ago
Property Description
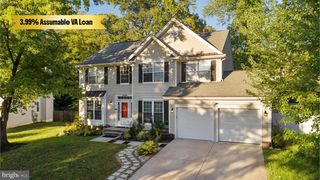
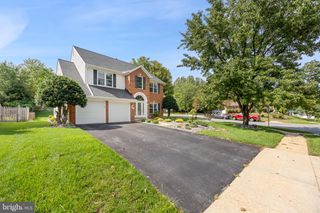
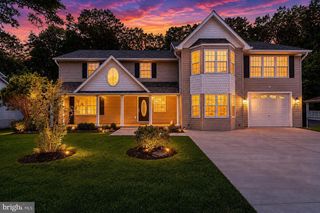
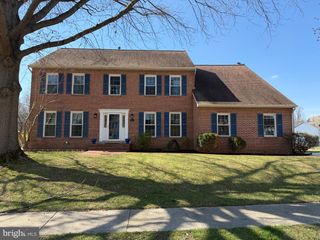
Set at the end of a quiet cul-de-sac, this beautifully maintained brick-front colonial pairs elegant finishes with inviting spaces for everyday living and entertaining. A grand two-story foyer welcomes you to the main level, where a private den or office, formal living room, and dining room with a crystal chandelier offer room to gather. The family room features a cozy fireplace, while the gourmet kitchen boasts granite countertops, abundant cabinetry, a generous pantry, and upgraded appliances, including a self-cleaning convection double oven. A breakfast nook with a bay window and built-in writing desk completes the space. Upstairs, the primary suite impresses with cathedral ceilings and a spa-inspired bath featuring custom tile, a dual-head shower, jetted tub, dual vanity, and closet organization system. The fully finished lower level offers a recreation room, two bonus rooms, a full bath, cedar closet, and laundry room. Outside, the fenced yard creates a private setting for entertaining, with a heated pool, patio, and oversized 700-square-foot deck. Additional highlights include many new windows, professional waterproofing, a laundry chute, attic storage, window treatments, newer garage doors, and a roof replaced in 2018. Conveniently located near shopping, dining, entertainment, and major highways. Schedule your showing today!
- Listing Status:
- Active
- Data Last Updated:
- November 4, 2026 at 7:20PM
- Listing Office:
- RE/MAX United Real Estate : 3017024200
- Listing Agent:
- John L Lesniewski : 3019088438
- MLS ID:
- MDPG2220422

- General: Extensive HardscapeSidewalksStreet LightsAbove GradeBelow Grade
- Style: Colonial
- Pool: ConcreteFencedIn groundHeated
- Parking: Asphalt Driveway
- Roofing: AsphaltShingle
- Windows: InsulatedBay bow
- General: FrameBrickBrick FrontVinyl Siding3Slab
- HOA Amenities: Management180.3Annually
- Originating MLS: BRIGHT_MAIN
- School District: PRINCE GEORGE'S COUNTY PUBLIC SCHOOLS
- County: PRINCE GEORGES-MD
- Zoning: RSF9517151753011
- Water: Public
- Sewer: Public Sewer
- Source: BRIGHT_MAIN
This listing courtesy of John L Lesniewski , RE/MAX United Real Estate
Monthly Payment
- Principal & Interest $
- Property Taxes $
- Home Insurance $
- VA Funding Fee $