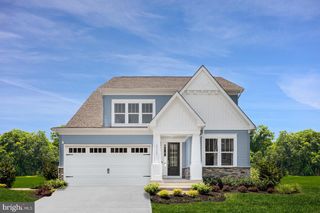
10454 VANBERG, Waldorf, MD 20603
- 4 beds |
- 5 baths |
- 4,637 sqft
 Single-Family Home
  Built in 2026
  6,970sqft lot
 2 car garage
  $188/sqft
  Listed 1 month ago
Property Description
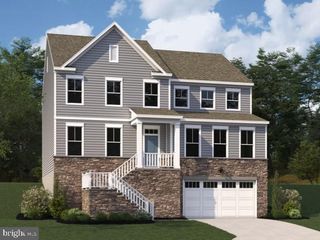
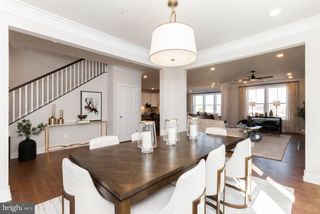
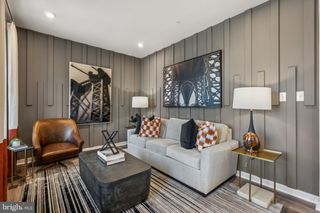
Welcome to the Sienna at Sunstone Preserve — a stunning single-family home designed with space, style, and flexibility in mind. This beautiful home features 4 bedrooms, 4.5 bathrooms, and thoughtfully designed living spaces perfect for everyday comfort and entertaining. From the moment you step into the grand foyer, you’ll feel the open and inviting flow of the home. The spacious family room creates the perfect gathering space, while the expansive dining area offers plenty of room to host family and friends. The gourmet kitchen is a true centerpiece, featuring premium appliances, abundant cabinet storage, and plenty of space for cooking, conversation, and entertaining. On cooler evenings, enjoy the warmth and ambiance of the fireplace in the family room. Upstairs, retreat to your private primary suite complete with an en-suite bath designed for relaxation. Three additional bedrooms and a hall bath provide plenty of space for family, guests, or a dedicated hobby room. The fully finished basement adds even more flexibility, featuring a spacious recreation area and an additional full bathroom — ideal for movie nights, overnight guests, a home gym, or extra living space. Located in the desirable Sunstone Preserve community, this Sienna offers the comfort, functionality, and modern design you’ve been searching for. Photos shown are from a similar home.
- Listing Status:
- Active
- Data Last Updated:
- September 20, 2026 at 10:18PM
- Listing Office:
- SM Brokerage, LLC : 5719997039
- Listing Agent:
- Martin K. Alloy : 5719997039
- MLS ID:
- MDCH2058588

- General: Above GradeBelow Grade
- Style: Contemporary
- Windows: Double pane windowsScreensEnergystar qualified
- General: Brick FrontStoneVinyl Siding3Slab
- HOA Amenities: Common GroundsTot Lots/PlaygroundPool - OutdoorPicnic AreaSnow RemovalTrash95.0Monthly
- Originating MLS: BRIGHT_MAIN
- School District: CHARLES COUNTY PUBLIC SCHOOLS
- County: CHARLES-MD
- Zoning: NA0906363952
- Utilities: Under ground
- Water: Public
- Sewer: Public Sewer
- Source: BRIGHT_MAIN
This listing courtesy of Martin K. Alloy , SM Brokerage, LLC
Monthly Payment
- Principal & Interest $
- Property Taxes $
- Home Insurance $
- VA Funding Fee $