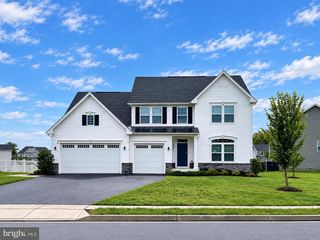
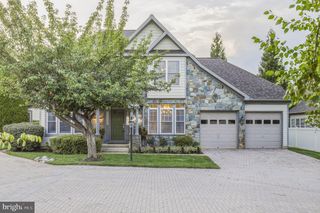
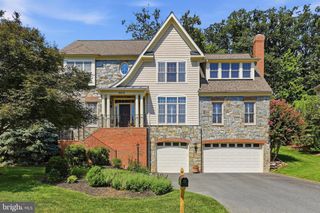
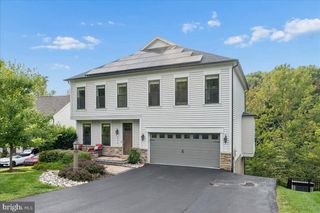
143 POLARIS DR, Walkersville, MD 21793
- 4 beds |
- 4 baths |
- 4,326 sqft
 Single-Family Home
  Built in 2003
  10,454sqft lot
 2 car garage
  $185/sqft
  Listed 2 months ago
Property Description
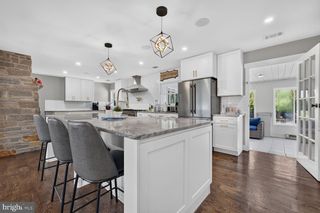
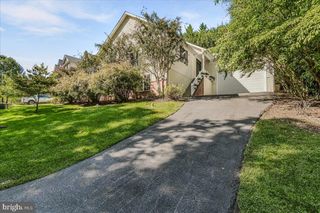
TRULY EXCEPTIONAL. This Property absolutely has it all. It will instantly become the epicenter of all Family gatherings going forward. Amazing Holiday dinners, Resort-like Pool Parties and BBQ's, and Game Nights that take things to another level. This Home is the perfect blend of luxury, comfort, and convenience. The list of unique features and custom upgrades feels endless. Highlighting just a few; 4600 square feet of finished living space over 3 levels. Gourmet Kitchen with upgraded appliances, Granite Countertops and a Custom Butcher Block Island. Upgraded Trim, Interior Stonework and Barnwood accents throughout. Remodeled Master Bathroom with walk in Shower room. Lower-level game room, and 30,000-gallon saltwater swimming pool, hot tub, and more. Looking at the mechanics of the Property, it offers Natural Gas. This is source for Heat, Cooking, Hot Water, and ambiance with a fireplace. The upgraded Architectural Shingle roof is just 5 years old. The Property features 2 zone Heating and Cooling. One system was replaced 5 years ago, the other 7 years ago. A water softener and whole house booster pump are included. Simply stated this amazing home is turnkey front to back, top to bottom. Move in and ENJOY. The term MUST SEE is often overused in Real Estate, but this one will not disappoint. Schedule your showing soon.
- Listing Status:
- Active
- Date Added:
- July 5, 2026
- Data Last Updated:
- September 20, 2026 at 3:18PM
- Listing Office:
- Radcliffe Realty Group, LLC : 3016636444
- Listing Agent:
- Steven Brady : 3014012665
- MLS ID:
- MDFR2084338

- General: Above GradeBelow Grade
- Style: Colonial
- Pool: ConcreteSaltwater
- Roofing: Architectural Shingle
- General: FrameBrick Front2Concrete Perimeter
- HOA Amenities: 37.0Monthly
- Originating MLS: BRIGHT_MAIN
- School District: FREDERICK COUNTY PUBLIC SCHOOLS
- County: FREDERICK-MD
- Zoning: R31126443520
- Utilities: Cable tvNatural gas availableElectric availableSewer availableWater available
- Water: Public
- Sewer: Public Sewer
- Source: BRIGHT_MAIN
This listing courtesy of Steven Brady , Radcliffe Realty Group, LLC
Monthly Payment
- Principal & Interest $
- Property Taxes $
- Home Insurance $
- VA Funding Fee $

 New - 1 day ago