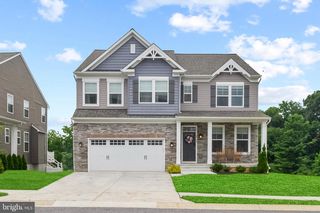
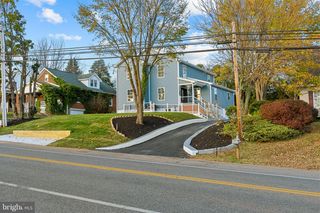
659 DOWNHILL DR, Westminster, MD 21157
- 4 beds |
- 4 baths |
- 4,079 sqft
 Single-Family Home
  Built in 2006
  1.32acre lot
 2 car garage
  $184/sqft
  Listed 2 days ago
Property Description
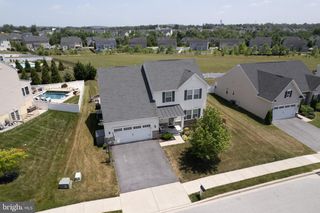
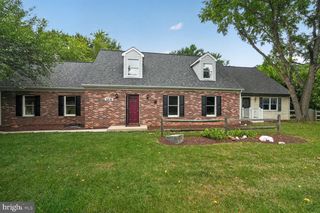
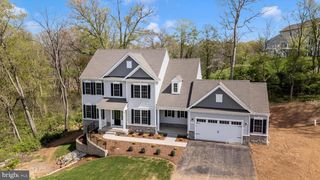
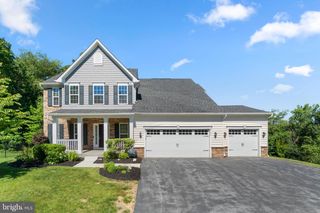
*Welcome to this exceptional 4BR 3.5 bath custom brick colonial in the rarely available Sharons Ridge*Exterior showcases a private driveway, manicured landscaping with a front water fountain, 2 car side loading garage with extra storage, covered brick columned rear patio, maintenance free 2 section deck, & an additional paver patio backing to mature evergreens*Inside features a dramatic 2 story foyer, a main level bedroom (currently used as an office), half bath, elegant formal dining room with custom moldings that flows seamlessly into the expansive light filled 4 season room*The heart of the home offers a gourmet kitchen with 42 inch cabinetry, custom backsplash, & granite island that opens to the breakfast room & sunken family room with natural gas fireplace*This area's living space is ideal for entertaining & is enhanced by extensive custom moldings & architectural columns throughout*The upper level offers a luxurious primary suite with another gas fireplace, a sitting room (that could easily serve as a 5th bedroom), 2 walk in closets, & a spa inspired primary bathroom with dual vanities, soaking tub, & a true walk in tiled shower*2 additional spacious bedrooms, another full bath, & a dedicated laundry area complete this level*The lower level features another full bathroom, a storage room, a bonus room (ideal for a home gym or theater room), a sitting room, & a large rec room that flows to the outdoor covered patio*Offering over 4,000 finished sq feet of thoughtfully designed living space, this luxurious home is truly move in ready & competitively priced*No HOA & No city Taxes*Enjoy the perfect blend of privacy while benefiting from an established neighborhood setting*Friendship Valley Elementary, West Middle, & Westminster High school zones*
- Listing Status:
- Active
- Data Last Updated:
- August 6, 2026 at 12:17PM
- Listing Office:
- RE/MAX Advantage Realty : 4105493500
- Listing Agent:
- Mark C Ruby : 4102590619
- MLS ID:
- MDCR2036580

- General: Above GradeBelow Grade
- Style: Colonial
- Other Structures: DeckPatio
- Parking: Asphalt DrivewayPrivate
- Roofing: Architectural ShingleAsphalt
- Windows: Double hungDouble pane windowsInsulatedVinyl clad
- General: BrickVinyl Siding2Active Radon MitigationConcrete Perimeter
- Originating MLS: BRIGHT_MAIN
- School District: CARROLL COUNTY PUBLIC SCHOOLS
- County: CARROLL-MD
- Zoning: RES0707137893
- View: Trees/WoodsScenic Vista
- Fencing: Partially
- Utilities: 200 amp service
- Water: Private
- Sewer: Septic Exists
- Source: BRIGHT_MAIN
This listing courtesy of Mark C Ruby , RE/MAX Advantage Realty
Monthly Payment
- Principal & Interest $
- Property Taxes $
- Home Insurance $
- VA Funding Fee $