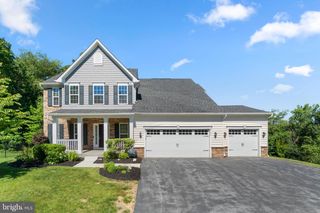
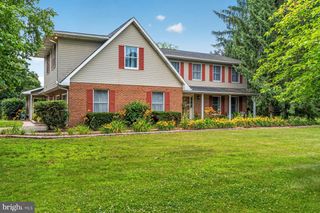
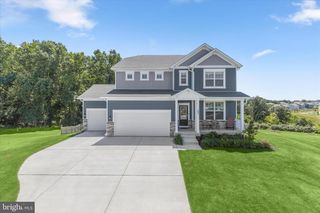
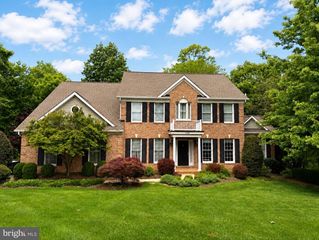
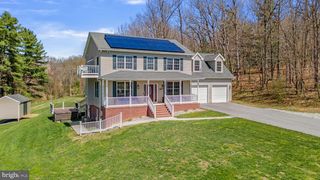
112 WHIRLAWAY CT. CT, Westminster, MD 21157
- 5 beds |
- 4 baths |
- 3,667 sqft
 Single-Family Home
  Built in 2026
  0.47acre lot
 2 car garage
  $243/sqft
  Listed 7 days ago
Property Description
Move-In Ready. Over 3,600 square feet - Brand New Home by award winning Forty West Builders. Stunning Colonial on the most desirable homesite in the community. The homesite is private, backs to forested parkland and includes a tranquil streem. {{.}} Beautiful Oak stairs greet you as you enter the home. 9' ceilings on all levels, coffered ceiling & fireplace in family room. The kitchen features upgraded cabinets, large island, double oven, natural-gas cooktop, and quartz countertops. Upgraded wide-plank hardwood floors on the main level. Primary bedroom features walk-in closet, private spa-bath with separate shower, soaking tub and dual vanities. Bedroom level laundry room. The large finished basement includes a full-bathroom, a bedroom, wet bar, and, a large recreation room. Exterior upgraded to include two (2) porches, stone terraced landscaping, and a stone water table. {{.}} The two-care garage includes a large 6-foot side-extension that is perfect for a workshop and/or additional storage.
- Listing Status:
- Active
- Data Last Updated:
- August 6, 2026 at 1:19PM
- Listing Office:
- Keller Williams Realty Centre : 2403096000
- Listing Agent:
- Adam D Katzenell : 3015691825
- MLS ID:
- MDCR2036708

- General: Above GradeBelow Grade
- Style: TraditionalCraftsman
- Parking: Asphalt Driveway
- Roofing: Architectural Shingle
- General: CombinationConcreteFrameStick BuiltVinyl SidingStone3Slab
- Originating MLS: BRIGHT_MAIN
- School District: CARROLL COUNTY PUBLIC SCHOOLS
- County: CARROLL-MD
- Zoning: RESIDENTIAL0707434085
- Utilities: Cable tv
- Water: Public
- Sewer: Public Sewer
- Source: BRIGHT_MAIN
This listing courtesy of Adam D Katzenell , Keller Williams Realty Centre
Monthly Payment
- Principal & Interest $
- Property Taxes $
- Home Insurance $
- VA Funding Fee $

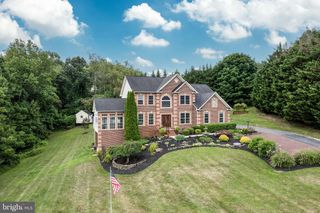
 New - 2 days ago