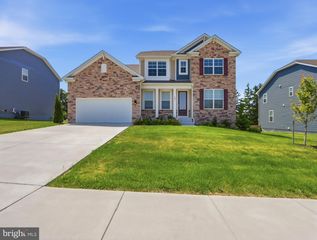
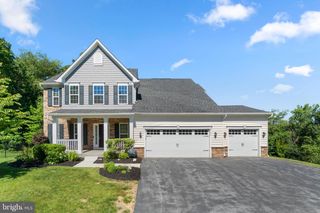
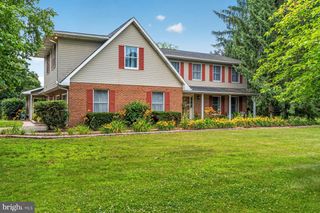
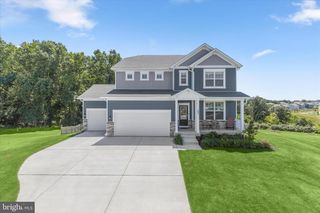
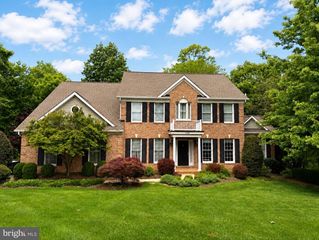
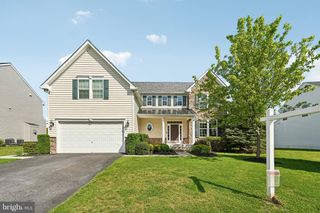
822 REDWOOD DR, Westminster, MD 21157
- 6 beds |
- 4 baths |
- 4,569 sqft
 Single-Family Home
  Built in 2021
  0.46acre lot
 3 car garage
  $175/sqft
  Listed 2 months ago
Property Description
Welcome to Stonegate at Cider Mill in Westminster! Built in 2021 and thoughtfully updated, this stunning three-level single-family home offers the perfect blend of space, style, and functionality. Situated on a generous 0.46-acre lot, this well-maintained residence features 6 bedrooms and 4 full bathrooms, along with an attached 3-car garage—ideal for growing families or those who love to entertain. The main level boasts an open-concept layout with a spacious living area, a modern kitchen with abundant cabinet and counter space, plus a convenient full bath and main-level bedroom—perfect for guests or multi-generational living. Upstairs, you’ll find a versatile loft area, four generously sized bedrooms, a laundry room, linen closet, and two full bathrooms, offering both comfort and convenience. The fully finished lower level expands your living space with a guest bedroom and full bath, along with a large recreation area ideal for a media room, home gym, or entertaining. Located in the highly desirable Stonegate community, this home is just minutes from shopping, dining, and downtown Historic Westminster, while offering a welcoming neighborhood atmosphere perfect for making lasting connections. Don’t miss the opportunity to call this exceptional home yours!
- Listing Status:
- Active
- Date Added:
- May 4, 2026
- Data Last Updated:
- July 6, 2026 at 8:21PM
- Listing Office:
- Synergy Realty : 4107618575
- Listing Agent:
- Richard Lawrence Candy : 4109051587
- MLS ID:
- MDCR2034330

- General: Exterior LightingGutter SystemSidewalksStreet LightsAbove GradeBelow Grade
- Style: Colonial
- Parking: Concrete Driveway
- Roofing: Architectural Shingle
- Windows: Energy efficientScreens
- General: Vinyl SidingBattsInsulationConcreteCPVC/PVCGlassMasonryStick BuiltStoneTile3Other
- HOA Amenities: Common GroundsTrashSnow Removal50.0Monthly
- Originating MLS: BRIGHT_MAIN
- School District: CARROLL COUNTY PUBLIC SCHOOLS
- County: CARROLL-MD
- Zoning: R-1000707433266
- Utilities: Cable tvElectric availableNatural gas availableWater availableSewer available
- Water: Public
- Sewer: Public Sewer
- Source: BRIGHT_MAIN
This listing courtesy of Richard Lawrence Candy , Synergy Realty
Monthly Payment
- Principal & Interest $
- Property Taxes $
- Home Insurance $
- VA Funding Fee $