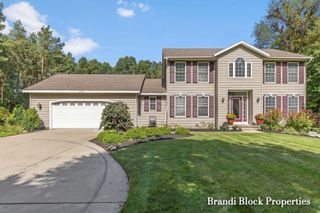
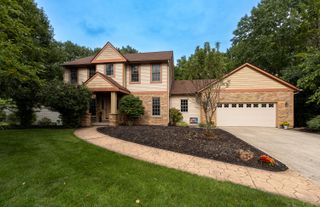
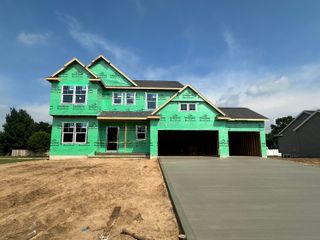
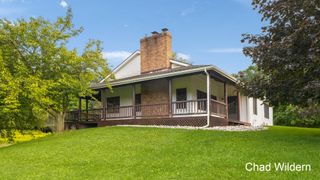
1873 Grand River Drive Ne, Ada Twp, MI 49301
- 5 beds |
- 3 baths |
- 2,813 sqft
 Single-Family Home
  Built in 1995
  3.72acre lot
 4 car garage
  $280/sqft
  Listed 1 month ago
Property Description
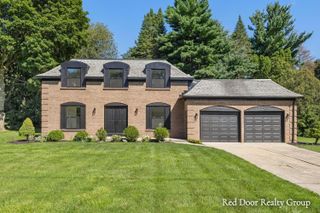
Great location, private oasis, rare find! This 5 bed, 2.5 bath home is tucked away on a beautiful 3.7 acre lot that offers privacy AND convenience. This home has convenient access to one of many community bike paths and is within minutes of Roselle park, Knapp Forest Elementary, Knapp's corner shopping, downtown Ada, Egypt Valley Country Club, and more. The home is located within the highly sought after Forest Hills Eastern school district. With a large yard surrounded by mature trees, screened-in porch and deck, this property is a rare opportunity to enjoy outdoor activities of all seasons as well as having room for a future pool or outdoor space you've been envisioning. Room for all of the toys in the attached 2-stall garage plus an additional detached 2-stall garage. Convenient main level laundry. Lower level rec room, guest bedroom and additional storage. New roof in 2021 and deck stained in 2026. This home is move in ready or a great foundation for making this property your own!
- Listing Status:
- Active
- Data Last Updated:
- October 5, 2026 at 5:42AM
- Listing Office:
- ReSIDE Grand Rapids : 6164199637
- Listing Agent:
- Kyle Visser : 6164199637
- MLS ID:
- 65026043990

- General: Spa hottub
- Style: Traditional
- Other Structures: DeckPatioPorchScreened
- Parking: AttachedDetachedGarage door openerShared driveway
- Roofing: Composition
- General: Vinyl siding
- Originating MLS: Greater Regional Alliance of REALTORS
- School District: Forest hills
- County: Kent
- Zoning: N 250 FT OF S 576.4 FT OF W 647.72 FT OF N 1/2 NWFRL 1/4 * SEC 18 T7N R10W 3.72 A.411518101005
- Water: Well
- Sewer: Septic tank
- Source: Greater Regional Alliance of REALTORS
This listing courtesy of Kyle Visser , ReSIDE Grand Rapids
Monthly Payment
- Principal & Interest $
- Property Taxes $
- Home Insurance $
- VA Funding Fee $