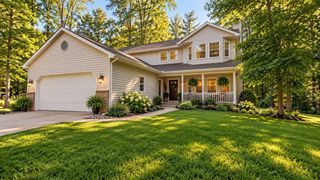
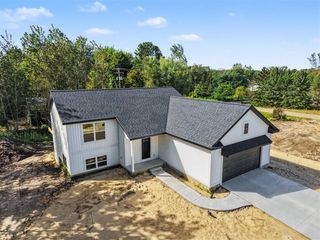
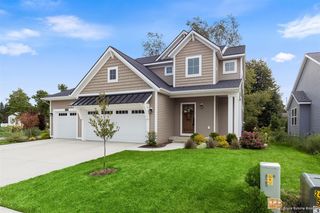
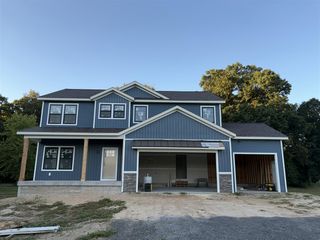
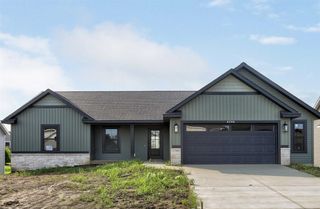
10672 Winnie Lane, Allendale, MI 49401
- 3 beds |
- 3 baths |
- 2,338 sqft
 Single-Family Home
  Built in 2026
  0.3acre lot
 3 car garage
  $269/sqft
  Listed 2 months ago
Property Description
SPECIAL PROMOTION: This home is eligible for $20,000 in seller concessions with builder's preferred lenders! Call for details. Must close by 12/18/2026. Under Construction and Almost Complete! JTB Homes presents the very popular Sequoia ranch floor plan in the Hidden Shores West neighborhood Allendale Schools! Outstanding craftsman-styled ranch features split bedroom concept and vaulted main floor living area ceilings. The generous vaulted-ceiling with beam primary suite, complete with a tile shower with glass euro door, spacious walk-in closet and dual-sink quartz vanity, is tucked away with separation from the secondary bedrooms. Well-appointed kitchen with quartz counters includes walk-in pantry, island with snack ledge, stainless appliances and large dining area. Living room with laminate floors and gas log fireplace. Large covered deck with stairs to grade. Three stall garage. Walkout basement with huge finished rec room and is plumbed for future bath. Nice upgrades in this one!
- Listing Status:
- Active
- Data Last Updated:
- October 5, 2026 at 2:48PM
- Listing Office:
- Kensington Realty Group Inc. : 616-727-8695
- Listing Agent:
- Christopher Dorey : 616-888-9065
- MLS ID:
- 70550020

- Parking: Parking spaces: 3
- Windows: Storms/Screens
- General: StoneVinyl SidingOneBasement
- Road/Access: City/County
- HOA Amenities: Trash460.0Annually
- Golf: Playground
- Originating MLS: MiRealSource
- School District: Allendale Public School District
- County: Ottawa
- Zoning: UNIT 167. HIDDEN SHORES WEST AS RECORDED IN OTTAWA COUNTY REGISTER OF DEEDS DOC #2026-0004514 CONDO PLAN #613 SEC 28 T7N R14W
- Water: Public
- Source: MiRealSource
This listing courtesy of Christopher Dorey , Kensington Realty Group Inc.
Monthly Payment
- Principal & Interest $
- Property Taxes $
- Home Insurance $
- VA Funding Fee $

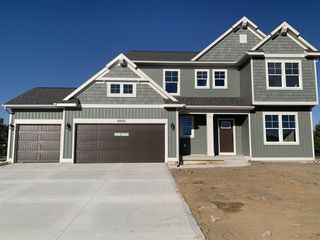
 New - 3 days ago