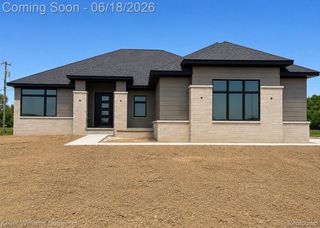
4980 Deer Field Meadows Drive, Almont, MI 48003
- 3 beds |
- 3 baths |
- 2,300 sqft
 Single-Family Home
  Built in 2026
  2acre lot
 3 car garage
  $300/sqft
  Listed 2 months ago
Property Description
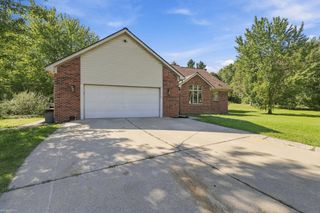
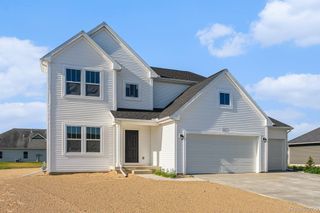
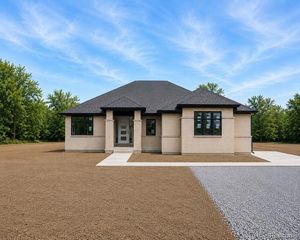
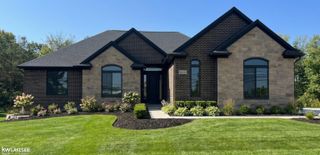
Stunning new construction ranch currently being built on a picturesque 2-acre lot in the award-winning Almont School District! This thoughtfully designed custom home offers an open-concept floor plan with engineered hardwood flooring, designer lighting, custom wainscoting, and a spacious great room featuring a 60" fireplace. The gourmet kitchen boasts an oversized quartz island, custom cabinetry with illuminated glass accents, walk-in pantry, and command center. The luxurious primary suite features a stepped ceiling, spa-inspired bath with dual vanities, tiled walk-in shower, and oversized walk-in closet. Two additional bedrooms share a Jack-and-Jill bath with quartz countertops. Additional highlights include a powder room, custom mudroom with built-ins, main-floor laundry connected to the primary suite, 9' basement, and 3-car side-entry garage. Relax on the covered lanai with tongue-and-groove wood ceiling overlooking the peaceful 2-acre setting. Built with exceptional craftsmanship and premium finishes throughout, this home offers the perfect combination of luxury, comfort, and modern design. UNDER CONSTRUCTION, Buyer to pay transfer tax. Completion beg 2027. Still time to make some selections.
- Listing Status:
- Active
- Data Last Updated:
- October 5, 2026 at 7:43AM
- Listing Office:
- RE/MAX First : 5867998000
- Listing Agent:
- Michelle M Naumovski : 5868559216
- MLS ID:
- 58050214545

- Style: Ranch
- Other Structures: PatioPorch
- Pool: None
- Parking: Three car garageAttachedGarageSide entrance
- Windows: Egress windows
- General: BrickStoneWood sidingOneBasement
- Road/Access: Private road
- HOA Amenities: 300.0Annually
- Originating MLS: MiRealSource
- School District: Almont
- County: Lapeer
- Zoning: PARCEL 2 COMMENCING AT THE SOUTH 1/4 CORNER OF SECTION 19T6N-RL2ETHENCE N88*51152"E 365.16 FEET ALONG THE SOUTH LINE OF SAID SECTION 19 TO THE POINT OF BEGINNING: RUNNING THENCE N01*27'42"E 237.24 FEET; THENCE N88*51'52"E 372.53 FEET; THENCE S01*28'1500101904223
- Water: Well
- Sewer: Septic tank
- Source: MiRealSource
This listing courtesy of Michelle M Naumovski , RE/MAX First
Monthly Payment
- Principal & Interest $
- Property Taxes $
- Home Insurance $
- VA Funding Fee $