4633 Rosy Drive, Leonard, MI 48428
- 3 beds |
- 3 baths |
- 2,400 sqft
 Single-Family Home
  Built in 2026
  1.87acre lot
 3 car garage
  $308/sqft
  Listed 2 months ago
Property Description
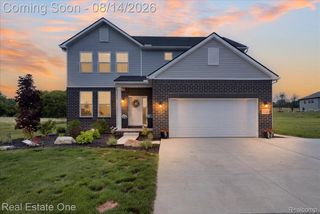
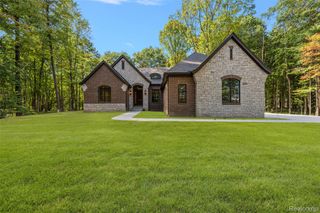
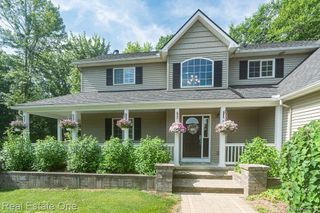
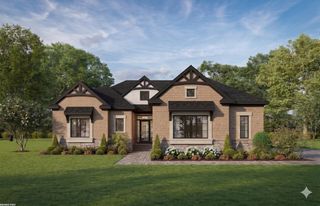
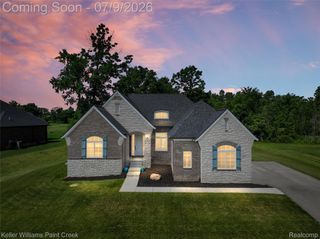
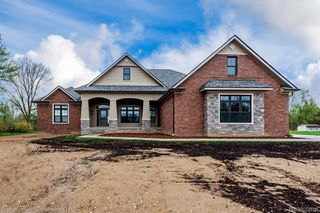
This new construction is just underway and is slated to be complete by early Spring. The building plan includes this custom 3 bed, 2.5 bath ranch which combines classic brick and stone charm with modern open-concept living. Vaulted ceilings and a cozy fireplace anchor the spacious living, dining and kitchen areas while large Andersen windows fill the space with light and a tranquil view. This home features custom LaFata cabinetry throughout along with quartzite countertops in kitchen and baths. Located in a subdivision with a peaceful country-like setting and no HOA fees, this home sits on almost 2 acres and features a 3-car garage for ample parking, storage and/or workshop space. Buy now and choose all of your finishes! Pictures shown are from this model home in a previous location, as this home is currently under construction.
- Listing Status:
- Active
- Data Last Updated:
- October 5, 2026 at 7:43AM
- Listing Office:
- Keller Williams Realty Lakeside : 5865320500
- Listing Agent:
- Suzann Neff : 2485684114
- MLS ID:
- 58050216908

- Style: Ranch
- Other Structures: Porch
- Pool: None
- Parking: Three car garageAttachedElectricityin garageGarageSide entrance
- Windows: Bay windows
- General: BrickStoneVinyl sidingOneBasement
- Road/Access: Private road
- Originating MLS: MiRealSource
- School District: Oxford
- County: Oakland
- Zoning: T5NR11ESEC 10 PART OF NE 1/4 BEG AT PT DIST N 87-56-42 E 100.02 FT & S 00-48-15 E 1191.83 FT FROM N 1/4 CORTH S 63-12-37 E 459.56 FTTH ALG CURVE TO LEFTRAD 300 FTCHORD BEARS S 31-35-14 W 120.95 FTDIST OF 121.78 FTTH S 88-41-22 W 342.5 0 FTTH N 00-48-15 W 318.03 FT TO BEG 1.87 A 3-14-03 FR 202-0150510201010
- Water: Well
- Sewer: Septic tank
- Source: MiRealSource
This listing courtesy of Suzann Neff , Keller Williams Realty Lakeside
Monthly Payment
- Principal & Interest $
- Property Taxes $
- Home Insurance $
- VA Funding Fee $