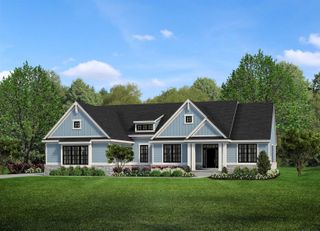
72221 Fisher Road, Romeo, MI 48065
- 4 beds |
- 3 baths |
- 2,734 sqft
 Single-Family Home
  Built in 2024
  2.07acre lot
 2 car garage
  $254/sqft
  Listed 1 month ago
Property Description
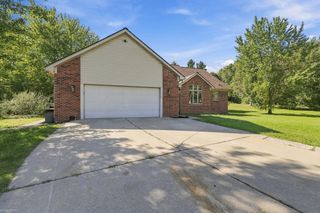
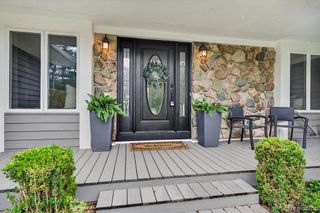
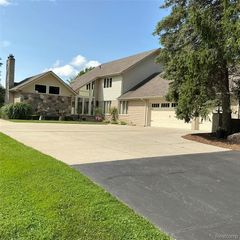
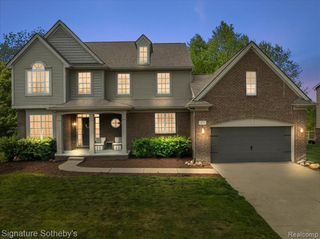
Built in 2024 and barely lived in, this beautiful two-story home sits on 2 peaceful acres and is truly move-in ready. The main floor offers a great layout with an office right off the front entry, a separate laundry room, and an open kitchen, dining, and living area. The kitchen features a large island with plenty of room to gather and overlooks the dining space. Coming in from the attached 2.5-car garage, you'll find a functional mudroom with built-in shelving that leads right into the kitchen. Upstairs are four bedrooms, including the primary suite with a spacious bathroom and an oversized walk-in shower. There's also a loft area that gives you extra space for a second living room, playroom, office, or whatever fits your needs. Out back, the landscaping has already been done along with a large patio off the dining room door wall that stretches across the width of the home. It's a great spot to enjoy the quiet setting and open space. The full unfinished basement adds another roughly 1,300 square feet of potential for future living space, storage, a gym, or rec room. Everything here is still nearly new, and ready for someone to move right in. Don't miss this one - come take a gander today! BATVAI
- Listing Status:
- Active
- Date Added:
- August 14, 2026
- Data Last Updated:
- October 5, 2026 at 7:47AM
- Listing Office:
- Real Estate One-Oxford : 248-628-2800
- Listing Agent:
- Ryan VandenBoogaart : 248-933-9780
- MLS ID:
- 61020566

- Style: Colonial
- Other Structures: PorchPatio
- Parking: Parking spaces: 2
- General: BrickTwoBasement
- Road/Access: Paved
- Originating MLS: MiRealSource
- School District: Romeo Community Schools
- County: Macomb
- Zoning: SPLIT/COMBINED ON 08/10/2023 FROM 14-01-29-100-01614-01-29-100-01814-01-30-200-017; T5NR12ESEC 29; COMM AT W 1/4 POST SEC 29; TH S86*54'06"E 1447.21 FT; TH N00*00 07"E 438.21 FT TO POB; TH N00*00'07"E 150.25 FT; TH N88*46'41"W 600.88 FT; TH S 00*00'07"W 150.25 FT; TH S88*46'41"E 600.88 FT TO POB 2.072 AC
- Water: Private Well
- Sewer: Septic Tank
- Source: MiRealSource
This listing courtesy of Ryan VandenBoogaart , Real Estate One-Oxford
Monthly Payment
- Principal & Interest $
- Property Taxes $
- Home Insurance $
- VA Funding Fee $