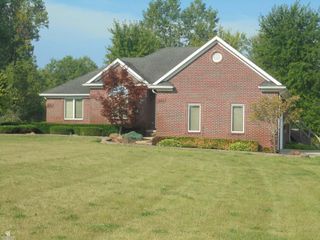
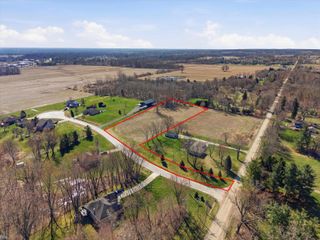
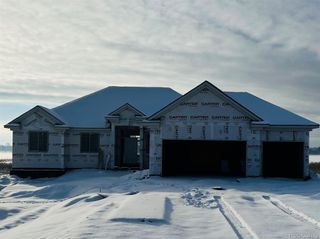
80131 Hipp Road, Bruce Twp, MI 48065
- 3 beds |
- 3 baths |
- 2,577 sqft
 Single-Family Home
  Built in 1996
  9.92acre lot
 2 car garage
  $262/sqft
  Listed 13 days ago
Property Description
Private Country Living on Nearly 10 Acres in Bruce Township! Welcome to 80131 Hipp Road, a beautifully maintained split-level home nestled on 9.92 acres offering privacy, space, and plenty of room to enjoy the outdoors. This property combines the comfort of a well-appointed home with the peaceful setting of country living. The heart of the home is the large, updated kitchen, featuring granite countertops, newer flooring, and plenty of space for an eat-in dining area. A separate dining room provides additional space for entertaining. The main floor also features a convenient half bath with granite and luxury vinyl plank flooring. The spacious great room offers a fireplace and new carpet, creating a warm and inviting gathering space. The den has new flooring, while freshly painted trim throughout the home adds a clean, refreshed feel. The large first-floor primary suite is a standout feature, complete with new carpet and a private bath that has been updated with a new granite countertop and cabinet. The primary bath also offers the convenience of a separate tub and shower. First-floor laundry adds everyday convenience, while upstairs you'll find two generously sized bedrooms, a full bath, and a small loft area that would make an ideal home office, reading nook, or flex space. The upstairs bath features a new granite countertop and cabinet, with ceramic tile flooring. Step outside and enjoy the screened-in sunroom and composite deck, perfect for relaxing, entertaining, or taking in the peaceful surroundings. With almost 10 acres, there is plenty of room to enjoy the property and the privacy that comes with it. Additional features include a 2012 furnace and newer hot water tank. If you've been looking for a home with acreage, privacy, generous living spaces, and numerous updates.
- Listing Status:
- Active
- Data Last Updated:
- October 5, 2026 at 7:43AM
- Listing Office:
- Berkshire Hathaway HomeServices Kee Realty : 5868400400
- Listing Agent:
- Dorene M Phan : 5863229855
- MLS ID:
- 58050222638

- Style: Split level
- Other Structures: Deck
- Pool: None
- Parking: Twoand half car garageAttached
- Windows: Bay windowsEgress windows
- General: BrickOneAndOneHalfBasement
- Originating MLS: MiRealSource
- School District: Almont
- County: Macomb
- Zoning: T5NR12E SEC 4 COMM AT E 1/4 POST SEC 4; TH N0*58'30"W 524.0 FT TO PT OF BEG; TH S89*01'30"W 1347.91 FT; TH N01*15'40"W 336.0 FT; TH N89*01'30"E 1049.59 FT; TH S0*58'30"E 70.0 FT; TH N89*01'30"E 300.0 FT; TH S0*58'30"E 266.0 FT TO PT OF BEG. 9.921 A140104200005
- Water: Well
- Sewer: Septic tank
- Source: MiRealSource
This listing courtesy of Dorene M Phan , Berkshire Hathaway HomeServices Kee Realty
Monthly Payment
- Principal & Interest $
- Property Taxes $
- Home Insurance $
- VA Funding Fee $