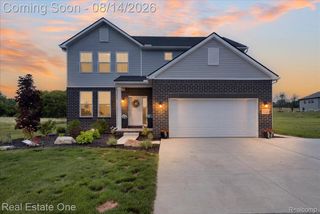
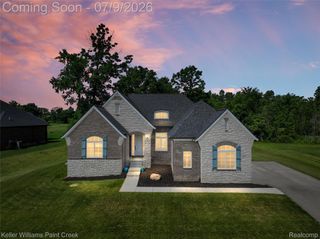
871 Wynstone Circle S, Oakland Charter Township, MI 48363
- 4 beds |
- 3 baths |
- 2,635 sqft
 Single-Family Home
 Built in 2012
 0.31acre lot
 2 car garage
 $223/sqft
 Listed 1 month ago
Property Description
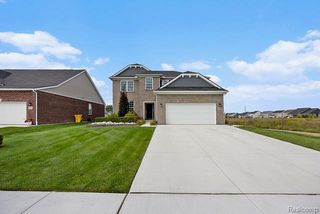
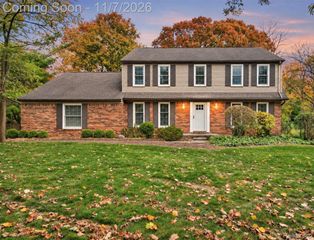
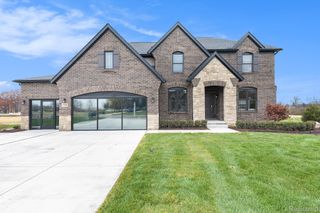
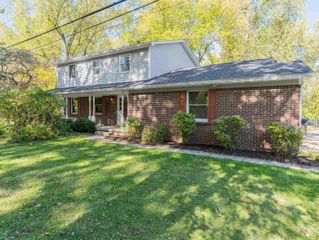
Welcome home to 871 Wynstone Circle, a 4-bedroom, 2.1-bath colonial on a 0.31-acre lot in the sought-after Wynstone community. Hardwood floors run through the main level, connecting a private office, the living and dining rooms, and a kitchen the sellers love. It has a gas range, a roomy walk-in pantry with plenty of storage, and a an abundance of natural light. A large laundry room off the attached 2-car garage keeps everyday life organized. Upstairs, the expansive primary suite is joined by three more bedrooms and a full bath. The daylight basement is already framed and ready to finish as a gym, theater, or rec room. Outside, enjoy a lovely backyard with a cozy deck and still plenty of yard to enjoy. Recent updates include landscaping (2024), furnace (2024), water heater (2025), and new carpet (2026). Wynstone offers a community pool, tennis courts, a playground, and a community garden, along with a welcoming neighborhood feel. Sidewalks throughout the neighborhood are perfect for the morning or evening walk and sidewalks even go outside of the neighborhood along Predmore road for the perfect fall family walk. The home is about 10 minutes from downtown Romeo and 15 minutes from downtown Rochester and Lake Orion. Local farms, coffee shops, and plenty of parks are all nearby.
- Listing Status:
- Active
- Data Last Updated:
- November 19, 2026 at 5:42AM
- Listing Office:
- Stewart Team R E Partners Inc : 2487595474
- Listing Agent:
- Kevin A Stewart : 5862550480
- MLS ID:
- 20261082390

- Style: Colonial
- Other Structures: DeckPorch
- Pool: CommunityInGround
- Parking: Two car garageAttached
- Roofing: Asphalt
- General: BrickVinyl sidingTwoBasementPouredSump pump
- Road/Access: Paved
- HOA Amenities: 200.0Monthly
- Originating MLS: Realcomp II Ltd
- School District: Romeo
- County: Oakland
- Zoning: T4NR11ESECS 1 & 2 OAKLAND COUNTY CONDOMINIUM PLAN NO 1784 WYNSTONE UNIT 159 L 36311 P 103 9-28-05 FR 400-002 & 0041002401159
- Fencing: Fencing requiredwith pool
- Water: Public
- Sewer: Public sewer
- Source: Realcomp II Ltd
This listing courtesy of Kevin A Stewart , Stewart Team R E Partners Inc
Monthly Payment
- Principal & Interest $
- Property Taxes $
- Home Insurance $
- VA Funding Fee $