1181 Kay Parkway, Ann Arbor, MI 48103
- 3 beds |
- 1 bath |
- 930 sqft
 Single-Family Home
  Built in 1954
  7,405sqft lot
 —— car garage
  $429/sqft
  Listed 1 month ago
Property Description
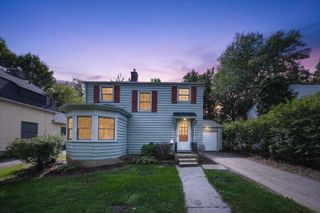
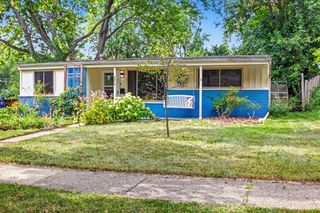
Easy living in this blue beauty ideally positioned on Ann Arbor's Westside. Thoughtfully updated throughout, the home features newer Wallside windows (2022), a light-filled living room showcases hardwood floors and a large picture window, creating a bright sunny space. The dining nook with custom built-in seating flows into an updated kitchen with granite countertops, mosaic backsplash, and stainless steel appliances. Three well-appointed bedrooms share a fully renovated bath. The partially finished basement offers generous storage and laundry space, with excellent potential for future finished living space for a home office, media room, or workout room. The backyard is adorned with a stunning cherry blossom tree, vinyl privacy fence, and plenty of space to entertain. Home Energy Score of 4. Download report at Ann Arbor herdmap. Sewer Line replaced, exterior repainted, and sump pump added.
- Listing Status:
- Active
- Data Last Updated:
- October 5, 2026 at 12:41AM
- Listing Office:
- Berkshire Hathaway Snyder & Co : 7347477700
- Listing Agent:
- Jade Mazzola : 7345854038
- MLS ID:
- 81026041609

- General: Garden
- Style: Ranch
- Other Structures: Porch
- Parking: AsphaltCarport
- Roofing: Shingle
- Windows: Insulated windows
- General: Aluminum sidingBrickWood sidingBasement
- Originating MLS: Greater Metropolitan Association of REALTORS
- School District: Ann arbor
- County: Washtenaw
- Zoning: LOT 42 BARNARD HEIGHTS NO 2090931115034
- Fencing: Back yardPrivacyVinyl
- Utilities: Cable connectedNatural gas connected
- Water: Public
- Sewer: Public sewerStorm drain
- Source: Greater Metropolitan Association of REALTORS
This listing courtesy of Jade Mazzola , Berkshire Hathaway Snyder & Co
Monthly Payment
- Principal & Interest $
- Property Taxes $
- Home Insurance $
- VA Funding Fee $