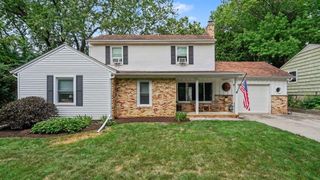
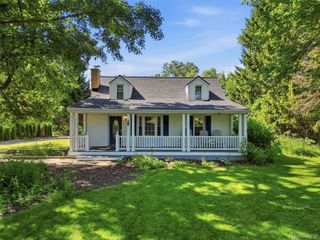
121 Kenwood Avenue, Ann Arbor, MI 48103
- 2 beds |
- 1 bath |
- 1,296 sqft
 Single-Family Home
  Built in 1924
  5,227sqft lot
 2 car garage
  $385/sqft
  Listed 27 days ago
Property Description
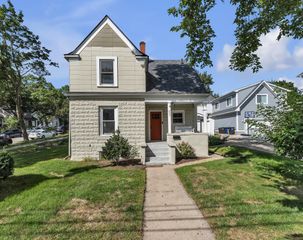
Old Westside creampuff loaded with charm. Newer kitchen with granite countertops, glass tile/SS backsplash. Set in the Eberwhite School neighborhood this 1296sq ft features original hardwood maple and oak floors, original panel doors and wood trim. Front porch is enclosed and heated so adds additional living space, formal dining room and open living room perfect for entertaining. Full bath has been updated with classic white subway tile, primary bedroom is oversized, 2nd bedroom generous - both have good-sized closets. The basement is insulated and ready to add additional living space - surprise! a walk out door to backyard! Newer privacy fence. Extensive flower gardens and mature landscaping make this yard your own personal paradise! Walk to downtown, several city parks, and the local schools. Several bustops within a block or 2. City HERD score of 4, full report available here.
- Listing Status:
- Active
- Date Added:
- September 3, 2026
- Data Last Updated:
- September 23, 2026 at 3:41PM
- Listing Office:
- Tree House Realty Group Inc. : 7346634305
- Listing Agent:
- Susan Fecteau : 7346373333
- MLS ID:
- 81026045619

- General: Garden
- Style: Colonial
- Other Structures: DeckEnclosedPorch
- Parking: ConcreteDetachedGarage faces front
- Roofing: Asphalt
- Windows: ScreensStorm windows
- General: Aluminum sidingBasement
- Originating MLS: Greater Metropolitan Association of REALTORS
- School District: Ann arbor
- County: Washtenaw
- Zoning: LOT 92 KILLINS HEIGHTS ADDITION090930109017
- Fencing: Back yardPrivacy
- Water: Public
- Sewer: Public sewer
- Source: Greater Metropolitan Association of REALTORS
This listing courtesy of Susan Fecteau , Tree House Realty Group Inc.
Monthly Payment
- Principal & Interest $
- Property Taxes $
- Home Insurance $
- VA Funding Fee $