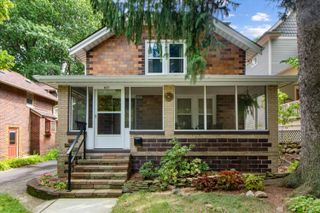
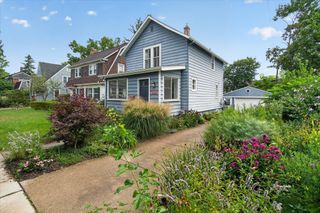
815 Sunrise Court, Ann Arbor, MI 48103
- 3 beds |
- 2 baths |
- 1,447 sqft
 Single-Family Home
  Built in 1959
  8,276sqft lot
 2 car garage
  $346/sqft
  Listed 5 days ago
Property Description
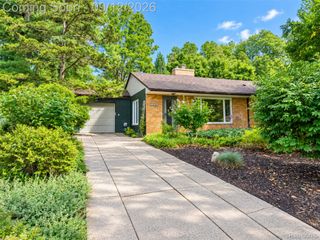
Welcome to this meticulously maintained mid century modern home with updates throughout, situated on a beautiful tree-lined cul-de-sac on Ann Arbor's west side where inviting style and walkable convenience create a place you will love to call home. Step through the front door into a light-filled, open floor plan featuring a vaulted ceiling, numerous Anderson windows, and pristine hardwood floors. The updated kitchen features shaker cabinets, stainless steel appliances, Quartz countertops, a pantry, a built-in bench with storage and adjoins the spacious dining area making entertaining feel seamless. Upstairs there are 3 bedrooms complemented by a recently remodeled bathroom. The walk-out lower level has a family room with a large picture window overlooking the back yard, a full bath, laundry room, additional storage closets and a custom sliding door to the mechanical room. Step outside and discover a private, tiered backyard framed by mature trees and nature.Enjoy your morning coffee on the front porch or gather around the fire as the day winds down. The setting feels peaceful and secluded while remaining connected. Recent updates include: upgraded electrical in the garage, added soffit lights and receptacles, a new garage roof, 6 in gutters on the house and garage with buried down spouts, new door opener, rebuilt front porch and tasteful landscaping. Walk or ride to schools, parks, U of M or downtown Ann Arbor. Convenient to dining, shopping, and expressway. Home Energy Score 3/Report at stream.a2gov.org.
- Listing Status:
- Active
- Data Last Updated:
- September 23, 2026 at 3:41PM
- Listing Office:
- The Charles Reinhart Company : 7349716070
- Listing Agent:
- Tracey Roy : 7344175827
- MLS ID:
- 81026050090

- Other Structures: Porch
- Parking: ConcreteDetachedGarage faces frontGarage door opener
- Roofing: Asphalt
- Windows: Insulated windows
- General: BrickVinyl sidingWood sidingTriLevelCrawl spacePartial basementSlab
- HOA Amenities: 0.0
- Originating MLS: Greater Metropolitan Association of REALTORS
- School District: Ann arbor
- County: Washtenaw
- Zoning: LOT 242 ARBOR HEIGHTS NO 3090919317005
- Utilities: Natural gas connectedPhone available
- Water: Public
- Sewer: Public sewer
- Source: Greater Metropolitan Association of REALTORS
This listing courtesy of Tracey Roy , The Charles Reinhart Company
Monthly Payment
- Principal & Interest $
- Property Taxes $
- Home Insurance $
- VA Funding Fee $