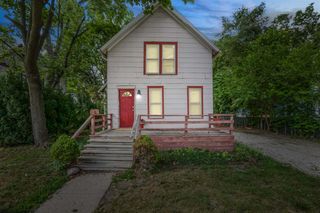
2036 Delafield Drive, Ann Arbor, MI 48105
- 3 beds |
- 1 bath |
- 1,212 sqft
 Single-Family Home
  Built in 1954
  0.26acre lot
 1 car garage
  $338/sqft
  Listed 13 days ago
Property Description
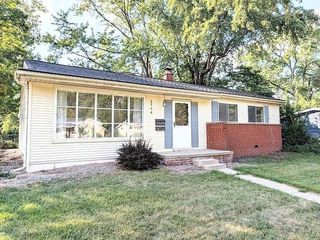
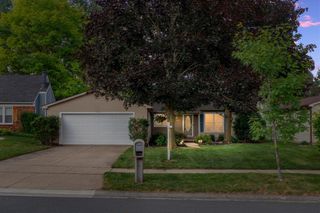
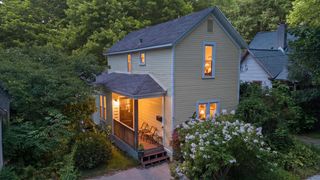
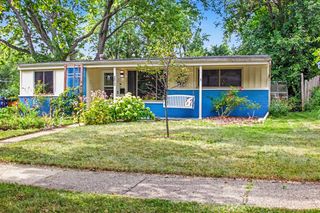
Set within Ann Arbor's Huron River Hills, this distinctive single-story ranch pairs effortless one-level living with exceptional natural light, mature gardens and an impressive sunroom that serves as the heart of the home. From the moment you enter, oversized windows draw in the surrounding landscape and create a bright, open atmosphere, complemented by newly refinished wood floors throughout the main living areas and bedrooms. The living room is warm and inviting, while the kitchen connects naturally to the expansive four-season sunroom, where walls of windows frame views of the backyard in every season. Currently used as a dining and gathering space, the sunroom features a gas fireplace and direct access to the patio, creating a seamless transition between indoor and outdoor living. Three comfortable bedrooms and a full bath complete the thoughtfully arranged main level, along with convenient laundry and direct access to the attached garage. Outside, the fully fenced backyard feels like a private garden retreat, surrounded by mature landscaping, established plantings and multiple spaces to relax or entertain. Recent improvements include newly refinished wood floors, a new furnace and new hot water heater, while newer windows enhance the home's natural light. With its easy single-level layout, remarkable garden views and standout sunroom, this Ann Arbor home offers a rare sense of warmth, privacy and connection to the outdoors.
- Listing Status:
- Active
- Date Added:
- September 12, 2026
- Data Last Updated:
- September 23, 2026 at 3:45PM
- Listing Office:
- EXP Realty The Perna Team : 888-501-7085
- Listing Agent:
- Michael Perna : 248-425-5082
- MLS ID:
- 61028815

- Style: Ranch
- Other Structures: Patio
- Parking: Parking spaces: 1
- General: BrickOneSlab
- Road/Access: Paved
- Originating MLS: MiRealSource
- School District: Ann Arbor Public Schools
- County: Washtenaw
- Zoning: LOT 9 HURON RIVER HILLS
- Fencing: Fenced
- Water: Public
- Source: MiRealSource
This listing courtesy of Michael Perna , EXP Realty The Perna Team
Monthly Payment
- Principal & Interest $
- Property Taxes $
- Home Insurance $
- VA Funding Fee $

 New - 1 day ago