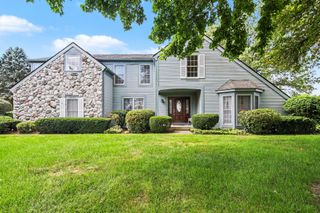
1421 W Greenfield Court, Pittsfield Charter Twp, MI 48108
- 3 beds |
- 4 baths |
- 2,805 sqft
 Single-Family Home
  Built in 1996
  0.66acre lot
 2 car garage
  $248/sqft
  Listed 2 months ago
Property Description
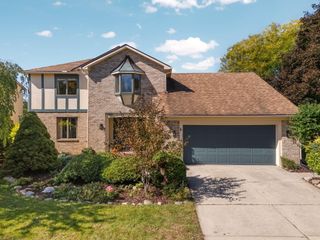
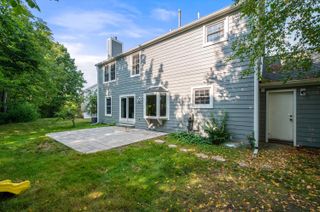
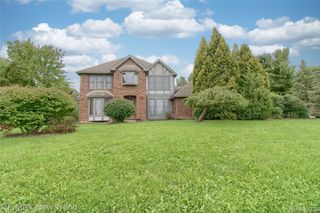
OPEN HOUSE 9/20 1-3 Beautiful Cape Cod is ready for new owners. Located in the desirable Waterways subdivision off Lohr Rd. An area known for wonderful lots and this one is truly spectacular. 3 bedrooms with a FIRST FLOOR primary suite. Dual closets, dual sinks, garden tub and a shower. On the first floor, there is an office with a built in desk and shelving, formal dining room, butler's pantry,large kitchen that opens to a brick paver patio. The view outdoors is a green protected space, many trees. Rounding out the first floor is the great room with a wall of windows. Kitchen has an island, stain steel appliances and shares a fireplace with the Great Room. Located just off the garage entrance is the laundry room and a large closet. Upstairs there are 2 additional large bedrooms with 2 closets in each and a full bath. Downstairs there is a large finished family room, a work room, full bathroom and plenty of storage. Additional features include a whole house generator. Saline Schools.
- Listing Status:
- Active
- Date Added:
- July 26, 2026
- Data Last Updated:
- October 5, 2026 at 7:43AM
- Listing Office:
- Real Estate One Inc : 7344261487
- Listing Agent:
- Betsy Blackmon : 7347300317
- MLS ID:
- 81026037293

- Style: Cape codContemporary
- Other Structures: DeckPatioTerrace
- Parking: AsphaltAttachedGarage door openerGarage faces side
- Roofing: AsphaltShingle
- Windows: Bay windows
- General: BrickStoneBasement
- HOA Amenities: 800.0Annually
- Originating MLS: Greater Metropolitan Association of REALTORS
- School District: Saline
- County: Washtenaw
- Zoning: M.D. L3173 P563 From 1220200008 11/01/95 Unit 67 The Waterways CondoL1220205067
- Utilities: Natural gas connected
- Water: Public
- Sewer: Public sewer
- Source: Greater Metropolitan Association of REALTORS
This listing courtesy of Betsy Blackmon , Real Estate One Inc
Monthly Payment
- Principal & Interest $
- Property Taxes $
- Home Insurance $
- VA Funding Fee $

 New - 3 days ago