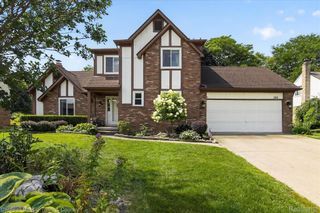
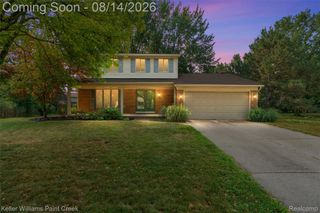
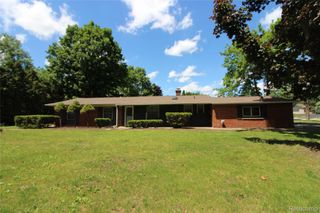
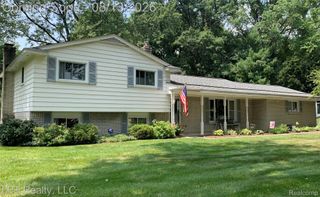
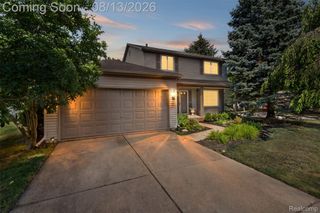
3913 Andover Avenue, Auburn Hills, MI 48326
- 3 beds |
- 3 baths |
- 2,542 sqft
 Single-Family Home
  Built in 2012
  3,049sqft lot
 2 car garage
  $183/sqft
  Listed 17 days ago
Property Description
Welcome to the beautiful Forrester Square Community! Adorable, updated, spacious colonial has endless features including 9 foot first floor ceilings, wide plank hardwood flooring & crown molding throughout main level. Marble 2 sided fireplace is the centerpiece of the living area in this beautifully appointed home. Open kitchen with 42 inch uppers, walnut stained cabinetry, granite counter tops and breakfast bar, stone backsplash, walk in pantry, top of the line SS appliances, new gas range and refrigerator 2025. Refurbished deck and dishwasher 2026. Large dining area, first floor laundry with upper cabinets. Lovely first floor balcony to enjoy peaceful mornings. Ensuite features large shower and granite counter tops. Bedrooms 2 and 3 share Jack and Jill bath with ceramic tile floor, granite counter tops and linen closet. Finished basement offers an additional 630+ feet of fantastic living space and egress window. 2 Car garage. Enjoy the inground community pool and fitness center!
- Listing Status:
- Active
- Data Last Updated:
- August 20, 2026 at 7:43AM
- Listing Office:
- Liberty Way Realty : 2488452669
- Listing Agent:
- Jane Ozmun : 2487036090
- MLS ID:
- 20261058800

- Style: Colonial
- Other Structures: CoveredDeck
- Pool: Community
- Parking: Two car garageDetached
- General: Wood sidingTwoBasementPoured
- Road/Access: Paved
- HOA Amenities: 137.0Monthly
- Originating MLS: Realcomp II Ltd
- School District: Avondale
- County: Oakland
- Zoning: T3NR10ESEC 25 OAKLAND COUNTY CONDOMINIUM PLAN NO 1409 FORESTER SQUARE AT AUBURN VILLAGE UNIT 5 L 24615 P 515 1-29-02 FR 426-0081425429005
- Water: Public
- Sewer: Public sewer
- Source: Realcomp II Ltd
This listing courtesy of Jane Ozmun , Liberty Way Realty
Monthly Payment
- Principal & Interest $
- Property Taxes $
- Home Insurance $
- VA Funding Fee $

 New - 1 day ago