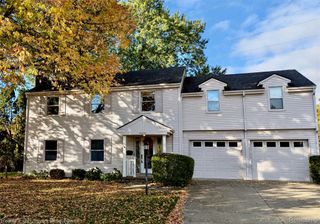
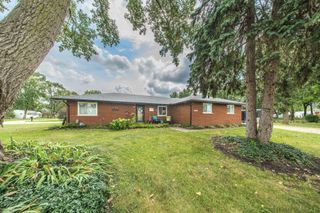
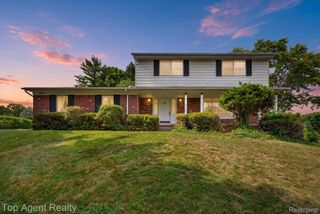
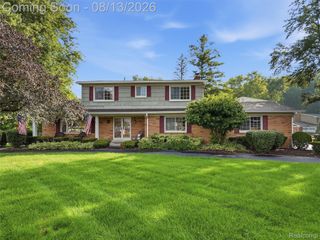
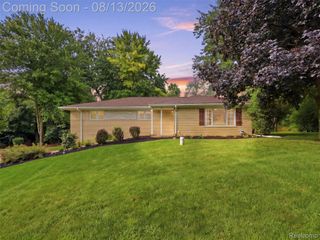
100 Dalton Drive, Rochester Hills, MI 48307
- 3 beds |
- 3 baths |
- 2,555 sqft
 Single-Family Home
  Built in 1987
  10,019sqft lot
 2 car garage
  $176/sqft
  Listed 10 days ago
Property Description
Welcome to this beautifully maintained 3-bedroom, 2.5-bath colonial, perfectly situated just minutes from the energy and charm of downtown Rochester. Thoughtfully updated and move-in ready, this home offers an ideal combination of timeless style, modern comfort, and an exceptional location. Step inside to a spacious, inviting floor plan designed for both everyday living and entertaining. The kitchen features granite countertops, newer appliances, and plenty of space to gather, while both full bathrooms have been beautifully updated with stylish, modern finishes. Outside, the updated deck and thoughtfully designed landscaping create a private and welcoming space to unwind, entertain, or enjoy warm Michigan evenings. From morning coffee on the deck to hosting friends and family, this backyard is ready to be enjoyed. Located near some of the area's best shopping, dining, parks, entertainment, and all that downtown Rochester has to offer, this home delivers convenience without sacrificing the comfort of a beautiful residential setting. Classic colonial charm, tasteful updates, and a highly desirable location come together in one incredible home. Schedule your private showing and see everything this property has to offer!
- Listing Status:
- Active
- Data Last Updated:
- August 20, 2026 at 7:43AM
- Listing Office:
- Elite Realty : 7345132166
- Listing Agent:
- Trisha Banks : 7345132166
- MLS ID:
- 20261062945

- General: Awnings
- Style: Colonial
- Other Structures: Deck
- Pool: None
- Parking: Two car garageAttached
- Roofing: Asphalt
- General: Vinyl sidingTwoBasementPoured
- Road/Access: Paved
- HOA Amenities: 167.0Annually
- Originating MLS: Realcomp II Ltd
- School District: Rochester
- County: Oakland
- Zoning: T3NR11ESEC 14 HEATHERWOOD VILLAGE NO 1 LOT 271514354001
- Fencing: Fencing allowed
- Utilities: Cable available
- Water: Waterat street
- Sewer: Sewer at street
- Source: Realcomp II Ltd
This listing courtesy of Trisha Banks , Elite Realty
Monthly Payment
- Principal & Interest $
- Property Taxes $
- Home Insurance $
- VA Funding Fee $

 New - 1 day ago