6084 Deguise Court, Rochester Hills, MI 48306
- 4 beds |
- 3 baths |
- 2,940 sqft
 Single-Family Home
  Built in 1971
  0.44acre lot
 2 car garage
  $153/sqft
  Listed 7 days ago
Property Description
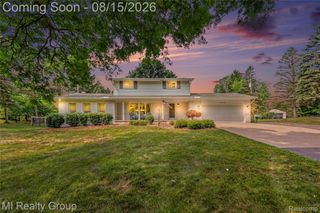
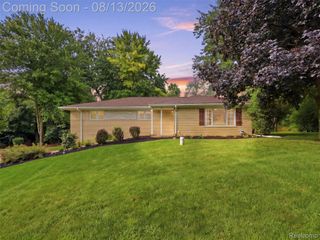
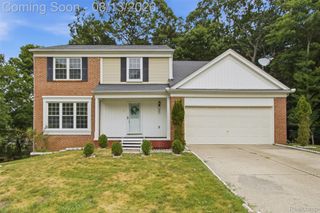
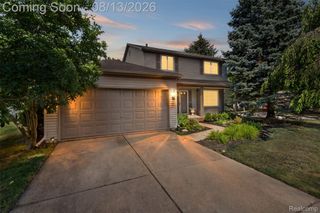
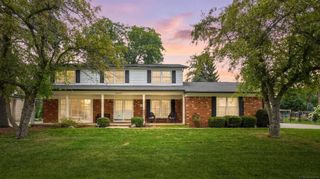
Welcome to this colonial in the Rochester school district. Offering over 2,100 square feet of living space plus a finished basement, this 4-bedroom, 2.5-bath home provides plenty of room for everyday living and entertaining. The exterior features brick and aluminum siding, while the interior offers a comfortable and functional layout with generous living room and family rooms on each side of the house. Major mechanical updates include a furnace, central air, and water heater, all less than 5 years old, while the roof is approximately 10 years old. With four bedrooms, two full baths, and a convenient half bath, there is room for everyone to spread out. The finished basement adds valuable additional living space and flexibility for a home office, gym, or entertainment area. Located in a beautiful Rochester Hill subdivision, this home is a great opportunity to put your own personal touches on a property and call it your own.
- Listing Status:
- Active
- Data Last Updated:
- August 20, 2026 at 7:43AM
- Listing Office:
- Top Agent Realty : 2482774226
- Listing Agent:
- Jonathan Kassab : 2489302563
- MLS ID:
- 20261064408

- Style: Colonial
- Pool: None
- Parking: Two car garageAttachedElectricityin garage
- Roofing: Composition
- General: BrickMetal sidingTwoBasementPoured
- Road/Access: Paved
- Originating MLS: Realcomp II Ltd
- School District: Rochester
- County: Oakland
- Zoning: T3NR11ESEC 3 SKYVIEW SUB NO 2 LOT 371503201006
- Water: Public
- Sewer: Public sewer
- Source: Realcomp II Ltd
This listing courtesy of Jonathan Kassab , Top Agent Realty
Monthly Payment
- Principal & Interest $
- Property Taxes $
- Home Insurance $
- VA Funding Fee $

 New - 1 day ago