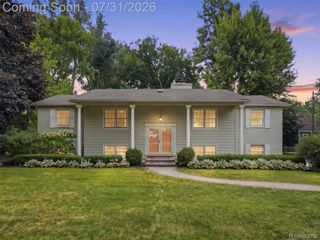
3426 Hadden Road, Oakland Charter Township, MI 48306
- 4 beds |
- 2 baths |
- 2,716 sqft
 Single-Family Home
  Built in 1973
  1.36acre lot
 5 car garage
  $186/sqft
  Listed 8 days ago
Property Description
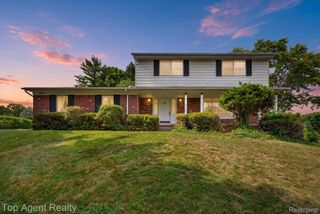
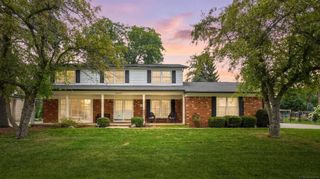
Set on 1.36 Acres, this 4 Bedroom, 1.1 Bath Colonial offers 2,000 Sq Ft of comfortable living with a Great Room featuring a High Ceiling, Gas Fireplace, Wood Floors, and French Doors * The Kitchen and Dining Area have an abundance of light and connect easily for everyday routines * There is plenty of Counter Space and Cabinetry, along with a Work Area off to the side. All Appliances stay * Off the Kitchen is a convenient Half Bath next to the Garage Area. Upstairs, ALL Bedrooms, Hall, and Stairs have BRAND NEW CARPET * The entire home has FRESH PAINT throughout, giving it a clean, updated feel * The Finished Basement provides additional living space or extra storage * Outside, the Open Covered Porch provides a quiet spot to take in the property, while the Deck is perfect for grilling and hosting * The yard offers plenty of shade along with sunny areas to simply relax and enjoy the outdoors * A dedicated firepit area gives you a great spot to unwind in the evenings * The home sits back from the road and features a Long Driveway, adding privacy and a welcoming approach * The back of the property has been recently enclosed with WOODEN FENCE, giving you space to spread out * You not only get an Attached 2-Car Garage, but also a Detached Three-Car Garage behind the home that includes electricity, heat, and a storage loft—ideal hobbies or extra storage * A CHICKEN COOP adds a touch of country living in the city * The home is equipped with a WHOLE HOUSE GENERATOR for peace of mind * Minutes from golf courses, parks, cider mills, and amenities * Rochester Schools.
- Listing Status:
- Active
- Data Last Updated:
- August 20, 2026 at 7:43AM
- Listing Office:
- MI Realty Group : 5862752424
- Listing Agent:
- Tanya Perry : 5868798743
- MLS ID:
- 20261063787

- Style: Colonial
- Pool: None
- Parking: Assigned 2 spacesFive car garageAttachedElectricityin garageGarage faces front
- Roofing: Asphalt
- General: Vinyl sidingTwoBasementPouredSump pump
- Road/Access: Gravel
- Originating MLS: Realcomp II Ltd
- School District: Rochester
- County: Oakland
- Zoning: T4NR11ESEC 23 WILLIS ACRES LOT 41023200013
- Fencing: Back yardFenced
- Water: Well
- Sewer: Septic tank
- Source: Realcomp II Ltd
This listing courtesy of Tanya Perry , MI Realty Group
Monthly Payment
- Principal & Interest $
- Property Taxes $
- Home Insurance $
- VA Funding Fee $

 New - 1 day ago