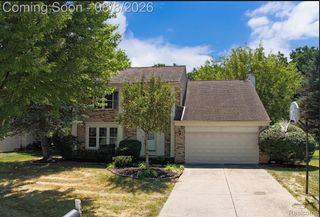
138 Aintree Road, Oakland Charter Township, MI 48306
- 4 beds |
- 2 baths |
- 2,448 sqft
 Single-Family Home
  Built in 1971
  0.47acre lot
 2 car garage
  $196/sqft
  Listed 22 days ago
Property Description
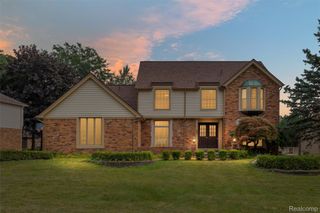
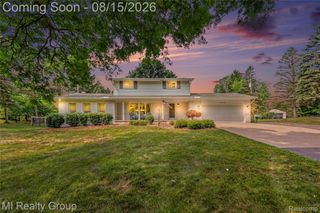
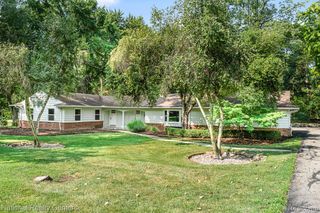
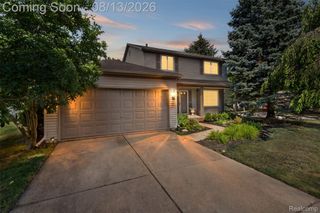
Welcome to this spacious 4-bedroom, 2.5-bath split-level home nestled on a nearly half-acre lot in the desirable Coach Lamp Hills subdivision. Situated on a quiet cul-de-sac, this well-maintained home offers over 2,400 square feet of comfortable living space with a functional layout designed for everyday living and entertaining. The bright kitchen features a large center island, ample cabinetry, and a doorwall leading to the deck overlooking the private backyard. Multiple living spaces provide flexibility, including a welcoming living room with a fireplace and a walkout lower-level family room that opens to the patio, creating the perfect indoor-outdoor flow. The generous primary bedroom is complemented by three additional bedrooms, offering space for family, guests, or a home office. Enjoy the convenience of an attached two-car garage, mature landscaping, and a peaceful setting just minutes from downtown Rochester, parks, trails, shopping, dining, and award-winning Rochester Community Schools. Don't miss this opportunity to own a beautiful home in one of Oakland Township's most sought-after neighborhoods!
- Listing Status:
- Active
- Data Last Updated:
- August 20, 2026 at 12:42PM
- Listing Office:
- Keller Williams Premier : 2483940400
- Listing Agent:
- Ian Olson : 2489219040
- MLS ID:
- 20261058584

- Style: ColonialSplit level
- Pool: None
- Parking: Two car garageAttached
- General: Vinyl sidingBiLevelSlab
- Road/Access: Paved
- HOA Amenities: 150.0Annually
- Originating MLS: Realcomp II Ltd
- School District: Rochester
- County: Oakland
- Zoning: T4NR11ESEC 35 COACH LAMP HILLS NO 1 LOT 21035154002
- Water: Public
- Sewer: Septic tank
- Source: Realcomp II Ltd
This listing courtesy of Ian Olson , Keller Williams Premier
Monthly Payment
- Principal & Interest $
- Property Taxes $
- Home Insurance $
- VA Funding Fee $

 New - 1 day ago