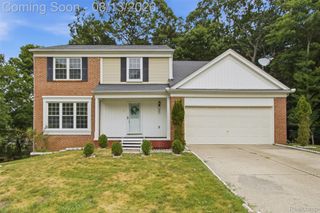
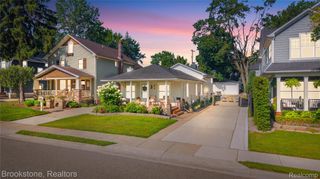
1085 Bear Creek Court, Oakland Twp, MI 48306
- 4 beds |
- 3 baths |
- 2,566 sqft
 Single-Family Home
  Built in 1987
  0.64acre lot
 2 car garage
  $234/sqft
  Listed 15 days ago
Property Description
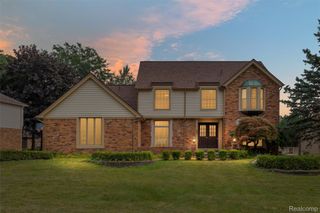
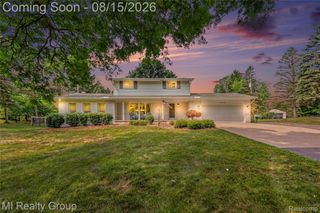
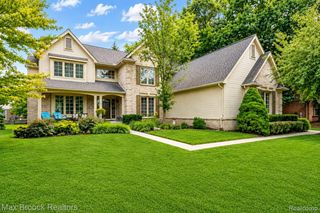
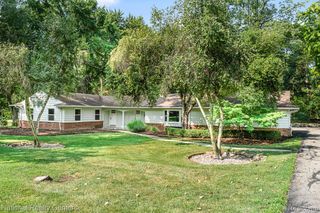
Location, location, location! The backyard directly borders the 107-acre Bear Creek Nature Preserve, offering immediate access to over two miles of serene, scenic trails. Enjoy the ultimate walkable lifestyle with Baldwin Elementary, neighborhood coffee shops, local cider mills, and boutique shopping just a short stroll away, or hop on your bike along the nearby Paint Creek Trail for a quick ride into vibrant downtown Rochester or Lake Orion. Nestled at the end of a quiet cul-de-sac, this beautifully appointed home seamlessly blends comfortable living with an unbeatable natural setting. Step onto the low-maintenance Trex wrap-around front deck, where soaring mature trees create a private, shaded sanctuary frequented by local wildlife. Inside, you are greeted by an open-concept floor plan featuring updated main-level flooring, soaring vaulted ceilings, and a dedicated main-floor den ideal for a home office or cozy reading nook. The primary main-level suite serves as a tranquil retreat, complete with a spacious en-suite bath featuring a deep Jacuzzi soaking tub. Upstairs, every bedroom boasts its own generous walk-in closet for effortless storage. Practical upgrades provide total peace of mind, including a brand-new water softener and water pressure tank.
- Listing Status:
- Active
- Data Last Updated:
- August 20, 2026 at 7:43AM
- Listing Office:
- Epique Inc. : 2482182604
- Listing Agent:
- Michael P Blake : 5865314964
- MLS ID:
- 58050217445

- Style: Split level
- Pool: None
- Parking: Two car garageAttached
- General: BrickWood sidingOneAndOneHalfBasementCrawl space
- HOA Amenities: 100.0Annually
- Originating MLS: MiRealSource
- School District: Rochester
- County: Oakland
- Zoning: T4NR11ESEC 28 BEAR CREEK SUB PART OF LOT 8 BEG AT PT DIST N 50-50-27 W 80.32 FT ALG COMMON LINE OF LOTS 8 & 9 FROM NE COR OF LOT 8TH N 60-22-19 W 60.39 FTTH N 36-48-17 W 41.23 FT TO A POINT ON COMMON LINE OF LOTS 8 & 9TH S 50-50-27 E 99.55 FT ALG SD COMMON LINE TO BEGALSO LOT 9 EXC BEG AT SE LOT CORTH N 50-50-27 W 80.32 FTALG SD COMMON LINETH S 60-22-19 E 72.27 FT TO POINT ON E LOT LINETH S 02-04-18 W 15 FT TO BEG 6/29/84 FR 017 & 0181028227022
- Water: Well
- Sewer: Septic tank
- Source: MiRealSource
This listing courtesy of Michael P Blake , Epique Inc.
Monthly Payment
- Principal & Interest $
- Property Taxes $
- Home Insurance $
- VA Funding Fee $