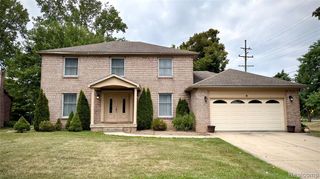
129 South Street, Belleville, MI 48111
- 4 beds |
- 3 baths |
- 2,685 sqft
 Single-Family Home
  Built in 1941
  0.26acre lot
 1 car garage
  $142/sqft
  Listed 7 days ago
Property Description
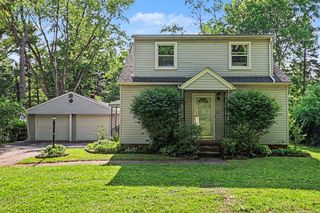
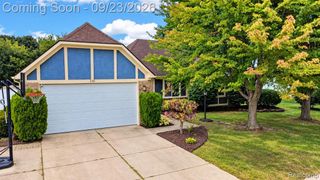
TWO HOMES. ONE PROPERTY. ONE PRICE. This unique Belleville property offers an opportunity you simply don't find every day. Two beautifully finished homes on one lot, perfect for multi-generational living, extended family, or anyone looking for the flexibility of two separate residences. Live in one and use the other for family, guests, rental potential, or even a business. The front tri-level home features 3 bedrooms, 1 bath, hardwood and luxury vinyl flooring throughout, a spacious kitchen, and an inviting walk-out lower level that can be used as a family room, entertainment area, or home office. Step out back and you'll find a stunning second residence, completed in 2023. This 1,260 sq ft home features 1 bedroom, 2 full baths, rich hickory hardwood floors, a gorgeous stone fireplace, and custom finishes throughout. The kitchen is a standout with terracotta tile, skylights, custom wood beams, high-end cabinetry, beautiful quartz countertops, and backsplash. Every corner of this home was thoughtfully finished with quality materials and attention to detail. The attached garage also offers flexibility and could potentially be converted to a second bedroom or studio. The second home has its own heating, cooling, electrical, and laundry, offering complete independence. The property is fully privacy-fenced and includes a pergola, along with two separate driveways providing convenient access from both the front and rear of the property. Located just steps from Downtown Belleville, the property sits in the Central Business District, which may allow for certain commercial or business uses. Buyers should contact the City of Belleville to verify permitted uses and any applicable requirements. Schedule your private showing today and experience all this Belleville gem has to offer! Note: Total square footage and bedroom/bath counts include both front and back homes.
- Listing Status:
- Active
- Date Added:
- September 15, 2026
- Data Last Updated:
- September 23, 2026 at 7:45AM
- Listing Office:
- Social House Group Belleville : 734-252-6108
- Listing Agent:
- Sharifa Clements : 313-574-8572
- MLS ID:
- 61030287

- Style: Ranch
- Other Structures: Patio
- Parking: Parking spaces: 1
- General: Vinyl SidingTri-LevelSplit LevelBasement
- Road/Access: Paved
- Originating MLS: MiRealSource
- School District: Van Buren ISD
- County: Wayne
- Zoning: 27C17 LOT 17 HENRY P. SMITH SUB T3S R8E L67 P7 WCR
- Fencing: Fenced
- Water: Public
- Source: MiRealSource
This listing courtesy of Sharifa Clements , Social House Group Belleville
Monthly Payment
- Principal & Interest $
- Property Taxes $
- Home Insurance $
- VA Funding Fee $

 New - 14 hours ago