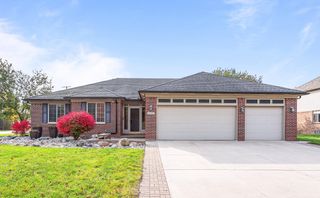
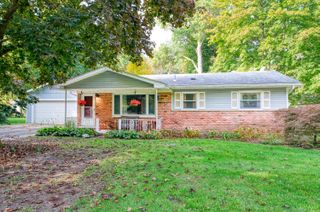
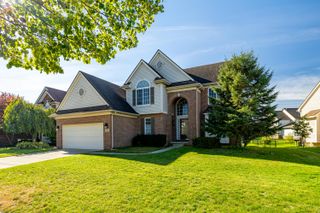
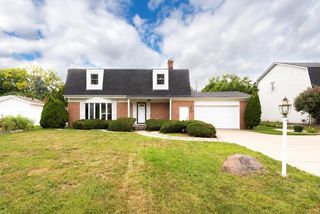
45318 Harmony Lane, Belleville, MI 48111
- 4 beds |
- 3 baths |
- 2,483 sqft
 Single-Family Home
 Built in 1971
 0.64acre lot
 2 car garage
 $165/sqft
 Listed 5 days ago
Property Description
Harmony Lane is calling you! 2483 Sq ft.Set on a beautifully landscaped .64-acre lot across from Belleville Lake in stunning Belle Harbor Estates: 4-bedroom, 2.5-bath ranch offers indoor-outdoor living at its finest! Retreat to a generous Primary Ensuite w Huge Walk/in closet & Private bath W/ Newly tiled W/I shower.Open layout is featured with A double-sided brick fireplace at the heart to connect open living and dining spaces w/ remodeled kitchen! Open Kitchen Feat. cabinetry, built-ins, Corian counters, breakfast bar, double ovens, all new Appliances and Glass cooktop! Adjoining sunroom features a vaulted wood ceiling, exposed beam and expansive windows framing peaceful garden views, w/just a Step onto the deck with built-in wraparound seating w/adjoining patio. Enjoy an attached 2.5-car garage off the kitchen and Expansive full Basement w/ half bath offers endless finishing possibilities! NEW ROOF, GUTTERS, CARPET & PAINT in 2026! Boat launch about .5 mile away. BATVAI
- Listing Status:
- Active
- Date Added:
- November 19, 2026
- Data Last Updated:
- November 20, 2026 at 5:38AM
- Listing Office:
- Century 21 Affiliated : 734-930-6150
- Listing Agent:
- Rose Meza : 734-926-8278
- MLS ID:
- 26060335

- Style: RanchMid-Century Modern
- Parking: ConcreteAttached
- Roofing: Shingle
- Windows: Window TreatmentsGarden Window(s)Insulated Windows
- General: Wood Siding1
- Road/Access: Private Road
- HOA Amenities: Other75.0Annually
- Originating MLS: Michigan Regional Information Center (MichRIC)
- School District: Van Buren
- County: Wayne
- Zoning: 22P51 (ACT 135-1976) LOT 51 BELLE HARBOR ESTATES NO. 3 T3S R8E L89 P6566 WCR83-081-03-0051-000
- Utilities: Cable ConnectedNatural Gas ConnectedPhone ConnectedCable AvailableElectricity AvailableNatural Gas AvailablePhone Available
- Water: Public
- Source: Michigan Regional Information Center (MichRIC)
- Ownership: Private Owned
This listing courtesy of Rose Meza , Century 21 Affiliated
Monthly Payment
- Principal & Interest $
- Property Taxes $
- Home Insurance $
- VA Funding Fee $

Location
Similar Listings Nearby