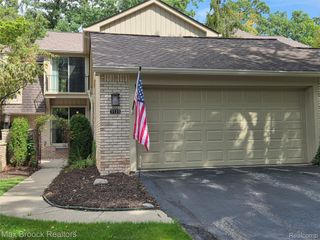
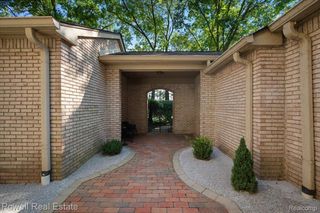
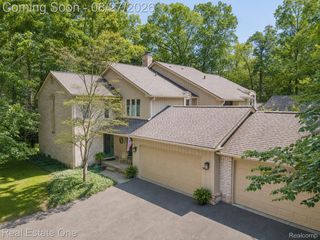
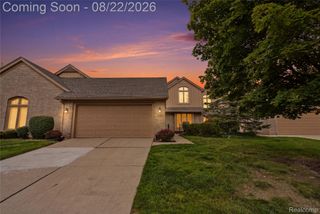
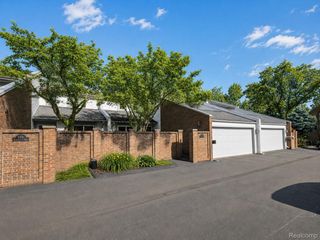
169 E Long Lake Road, Bloomfield Hills, MI 48304
- 3 beds |
- 3 baths |
- 2,991 sqft
 Condominium
  Built in 1972
  —— sqft lot
  2 car garage
  $146/sqft
  Listed 1 month ago
Property Description
Beautifully Updated End-Unit Condo in the Heart of Bloomfield Hills! This spacious 3-bedroom, 2.1-bath condo offers a wonderful combination of style, comfort, and convenience, with an open and inviting layout and an abundance of thoughtful updates throughout. The main level features gorgeous solid wood plank hardwood flooring, an updated kitchen with granite/quartz surfaces, stylish cabinetry, stainless steel appliances, and updated lighting. The living room features a cozy fireplace, while the generously sized primary suite offers vaulted ceilings, a walk-in closet, private bath, and its own fireplace.Additional highlights include a finished lower level, with an abundance of customize storage cabinets, updated baths and plumbing fixtures, newer windows, newer roof and siding, updated furnace and hot water heater, newer carpeting and tile, solid-core interior doors, designer lighting, LED recessed lighting, and beautifully maintained landscaping. With a low HOA fee of just $300/month, including water, this home offers exceptional value in a highly desirable Bloomfield Hills location.Move-in ready and thoughtfully maintained, this end-unit condo is an excellent opportunity to enjoy comfortable living in a prime location with nothing left to do but move in and enjoy!
- Listing Status:
- Active
- Data Last Updated:
- September 25, 2026 at 7:41AM
- Listing Office:
- D'Anna Realty : 5866851335
- Listing Agent:
- Marianna D'Anna : 5867037800
- MLS ID:
- 20261065738

- Style: End unitTownhouse
- Other Structures: PatioPorch
- Parking: Two car garageAttachedDirect accessGarage faces side
- General: Aluminum sidingBrickTwoBasementPoured
- Road/Access: Paved
- HOA Amenities: 350.0Monthly
- Originating MLS: Realcomp II Ltd
- School District: Bloomfield hills
- County: Oakland
- Zoning: T2NR10ESEC 14 OAKLAND COUNTY CONDOMINIUM PLAN NO 133 BLOOMFIELD SQUARE TOWNHOUSE APT 1-D L 6080 P 822121914127031
- Water: Public
- Sewer: Public sewer
- Source: Realcomp II Ltd
This listing courtesy of Marianna D'Anna , D'Anna Realty
Monthly Payment
- Principal & Interest $
- Property Taxes $
- Home Insurance $
- VA Funding Fee $

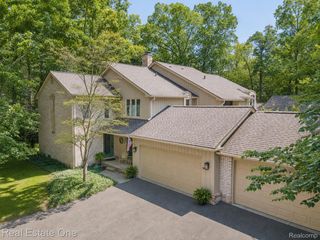
 New - 1 day ago